Minnesota Orchestra Redesign
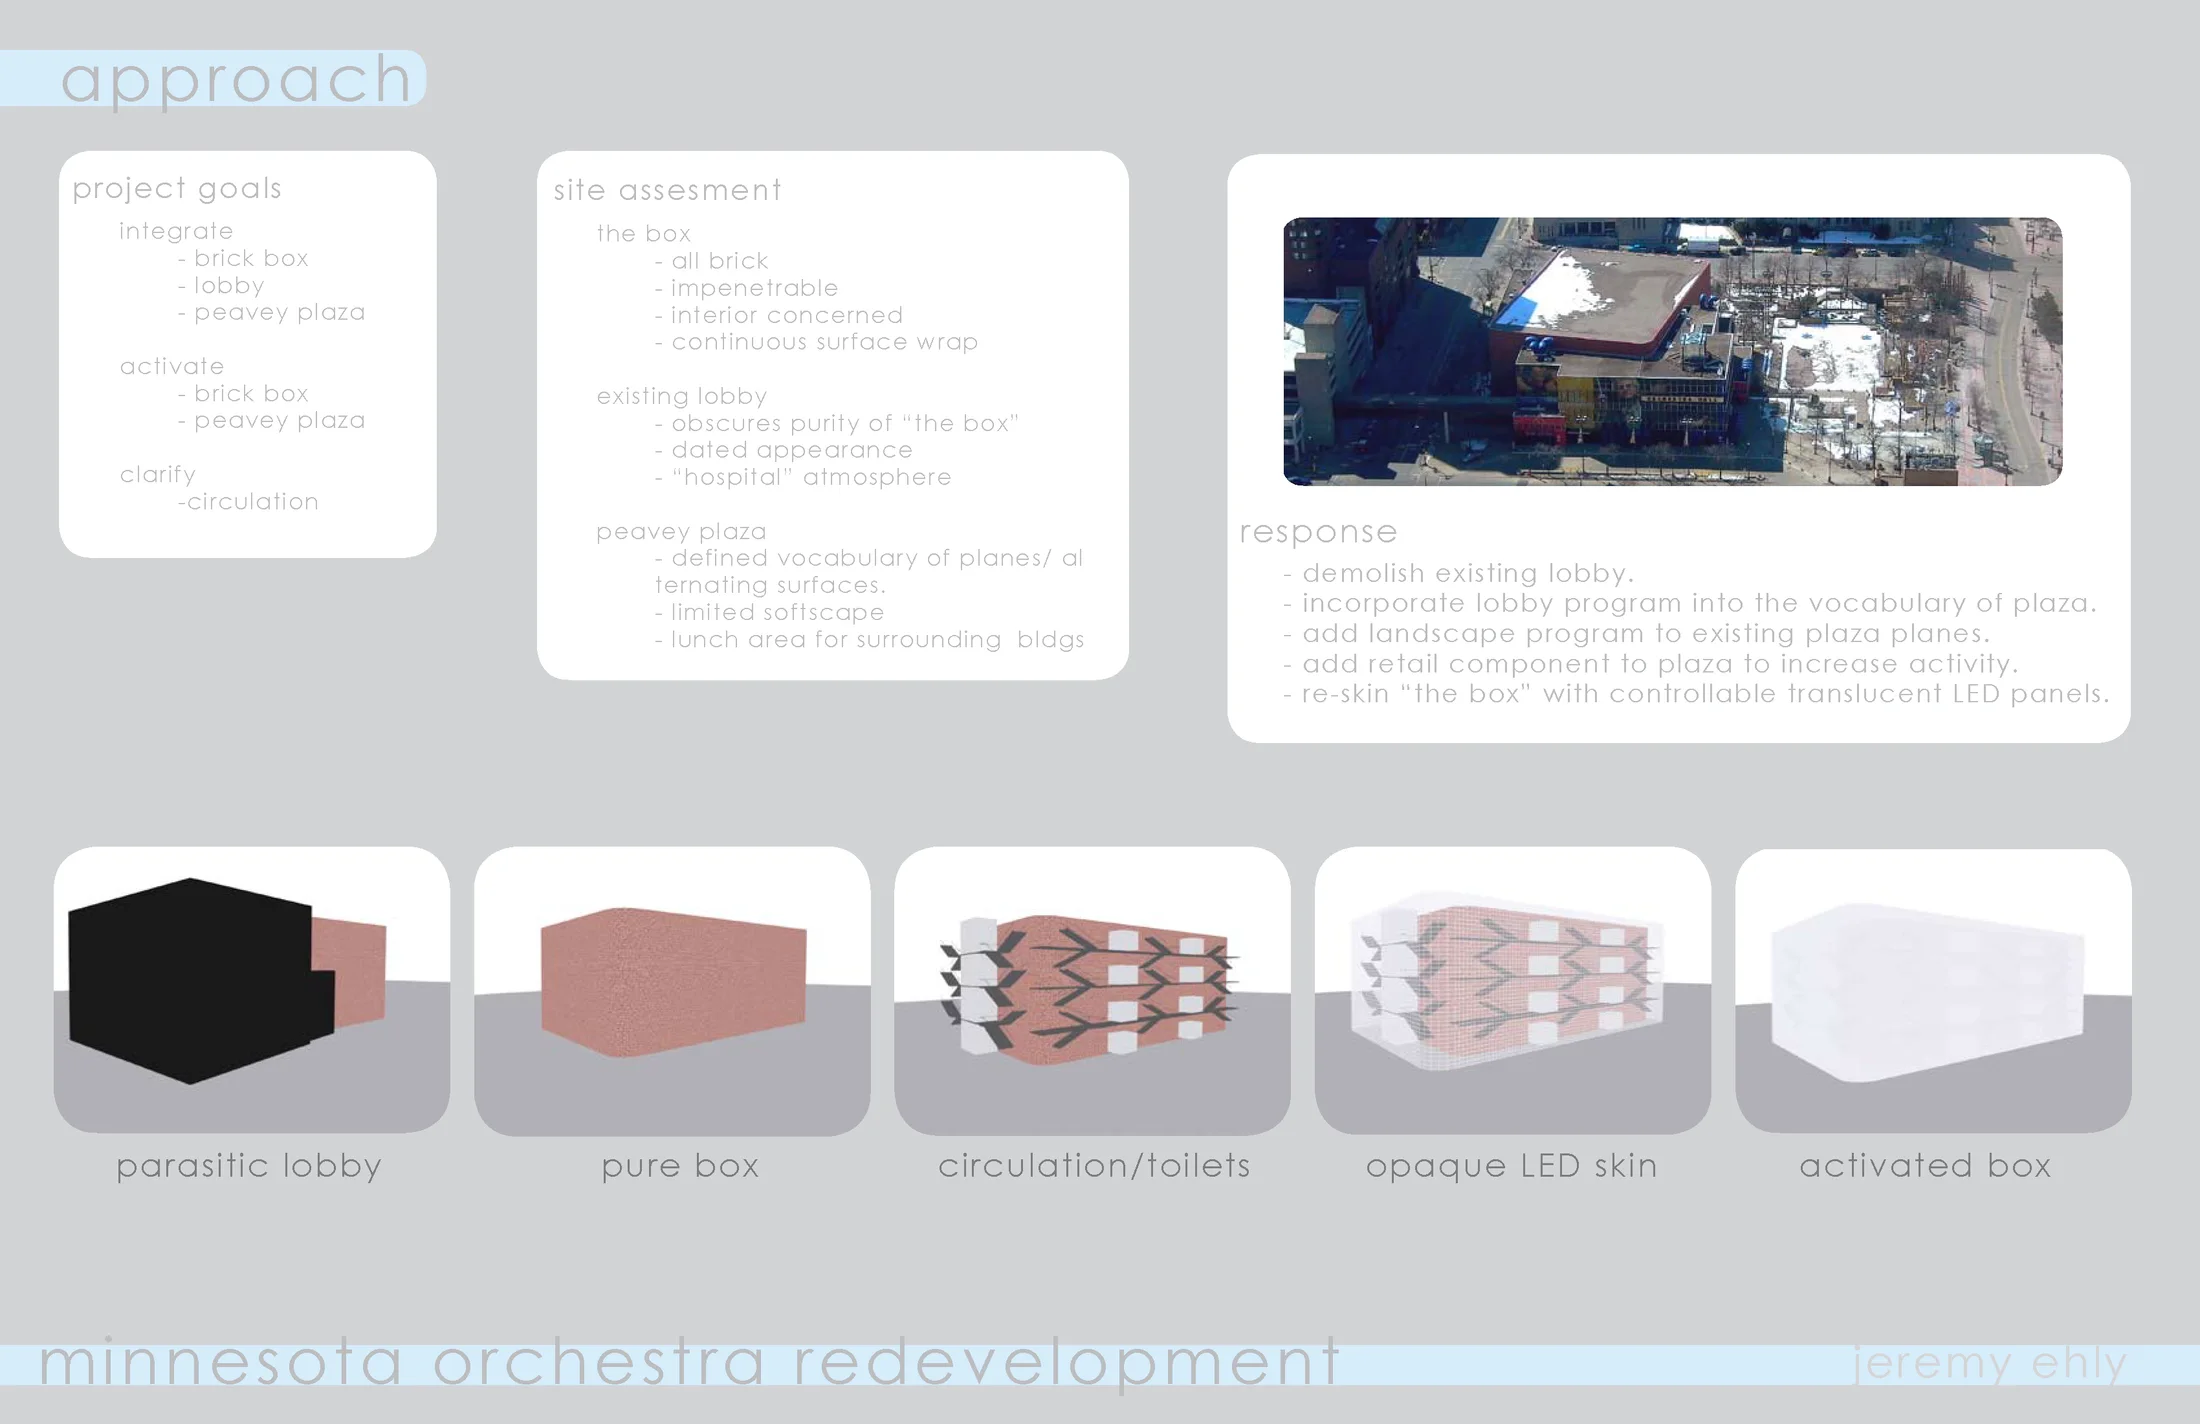
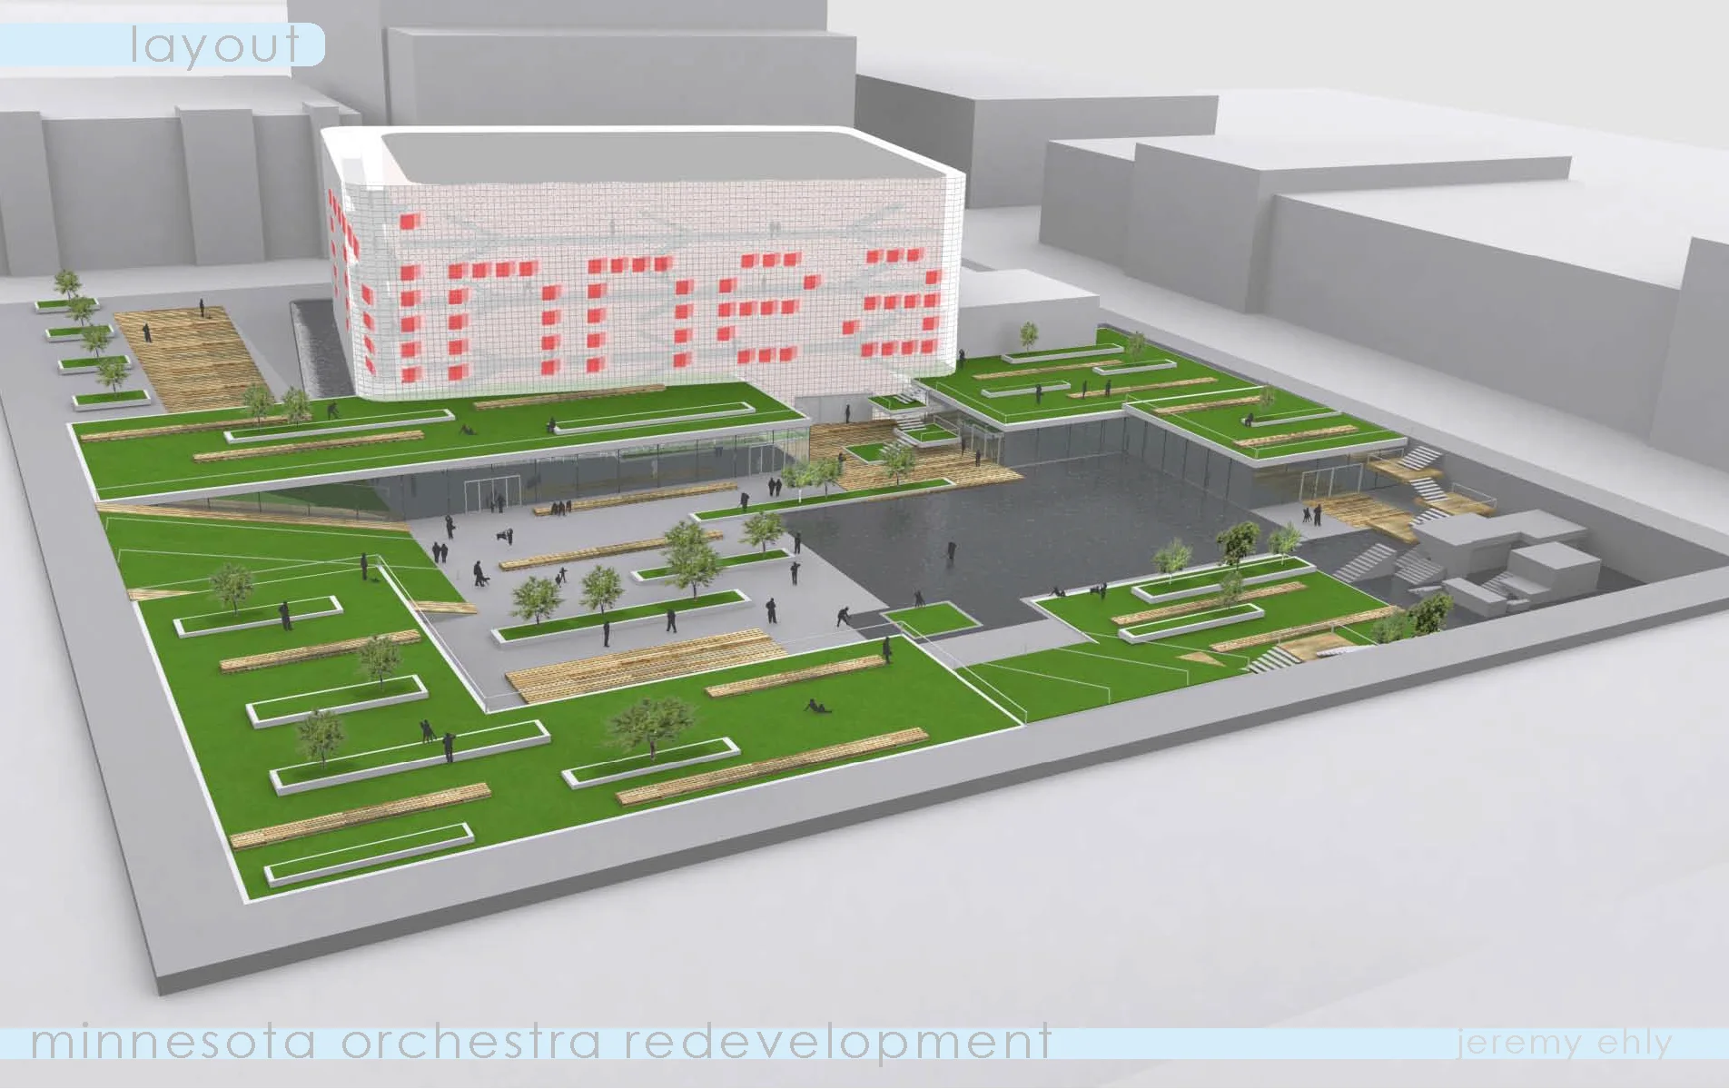
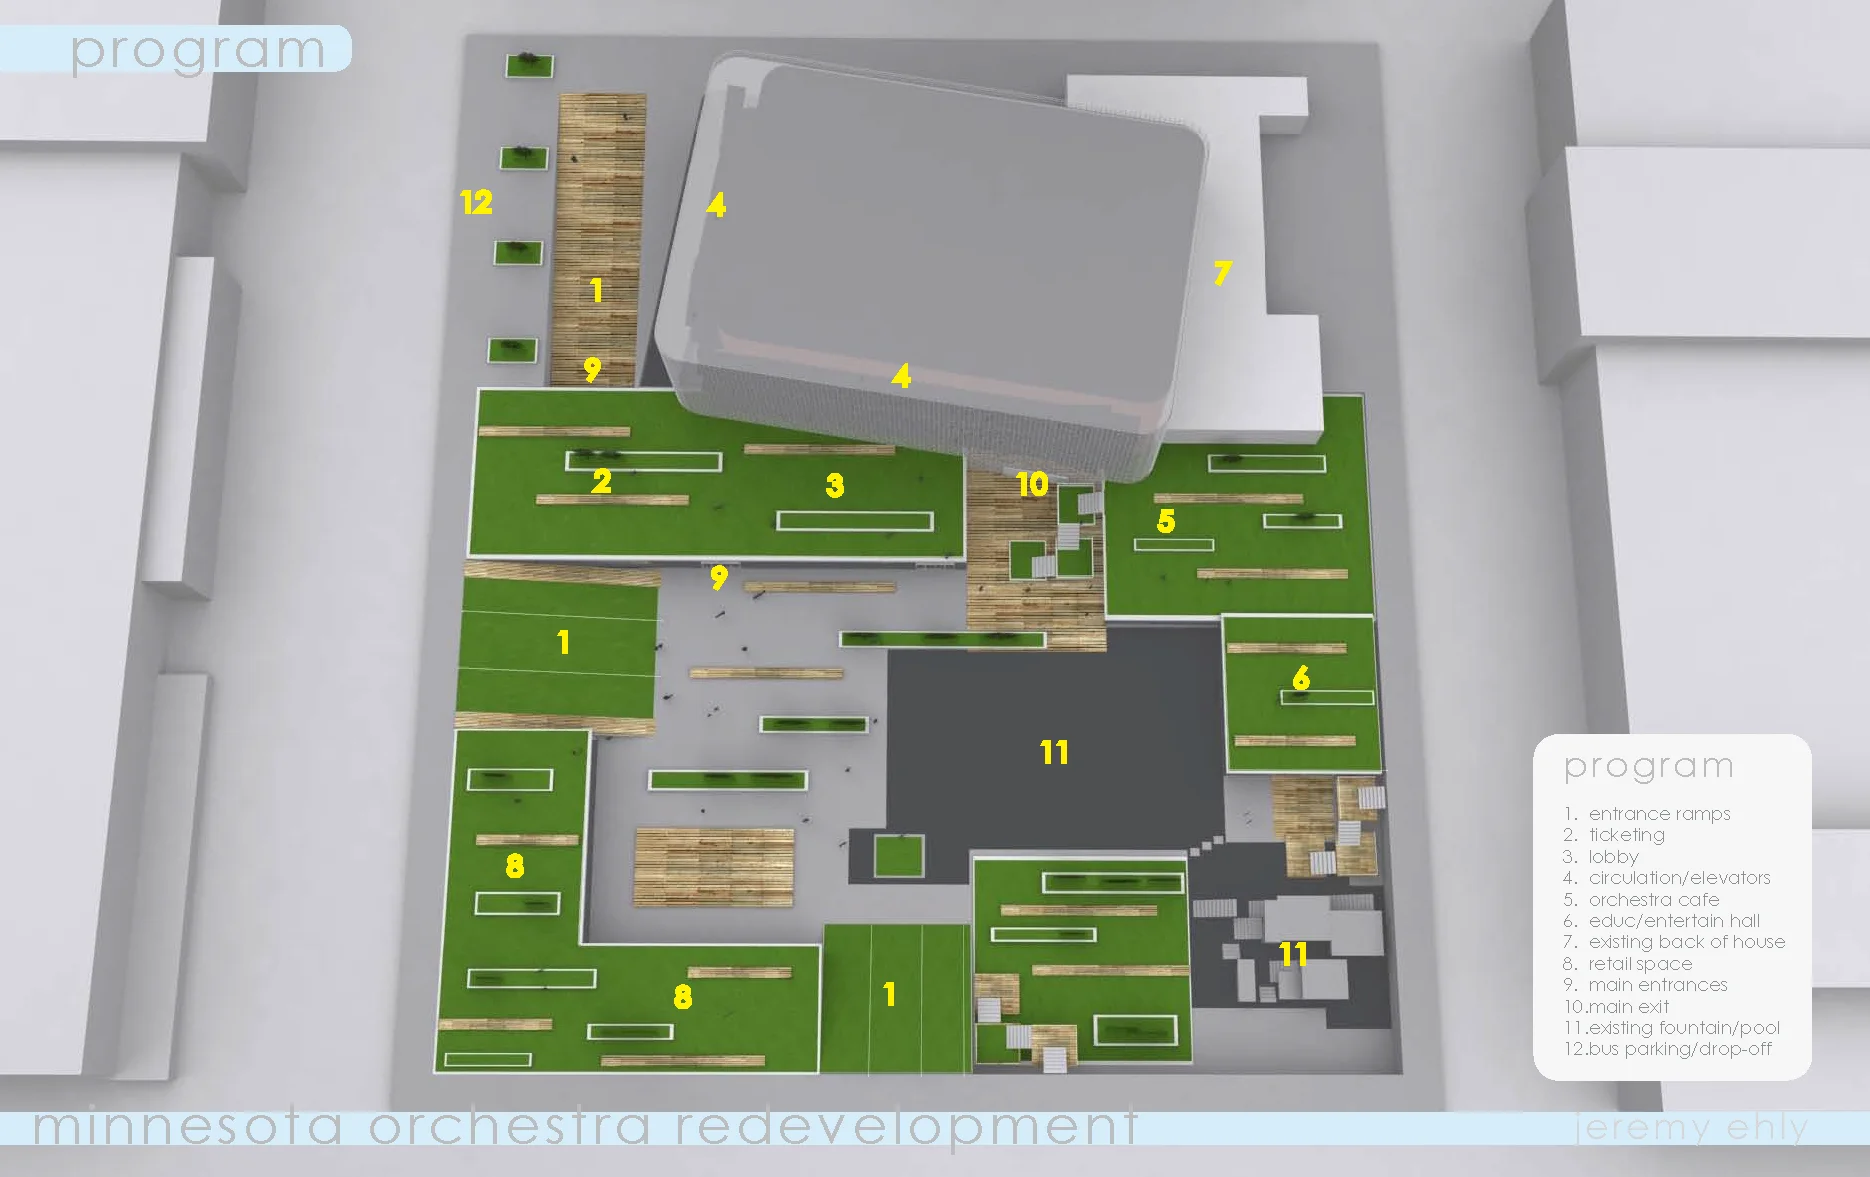
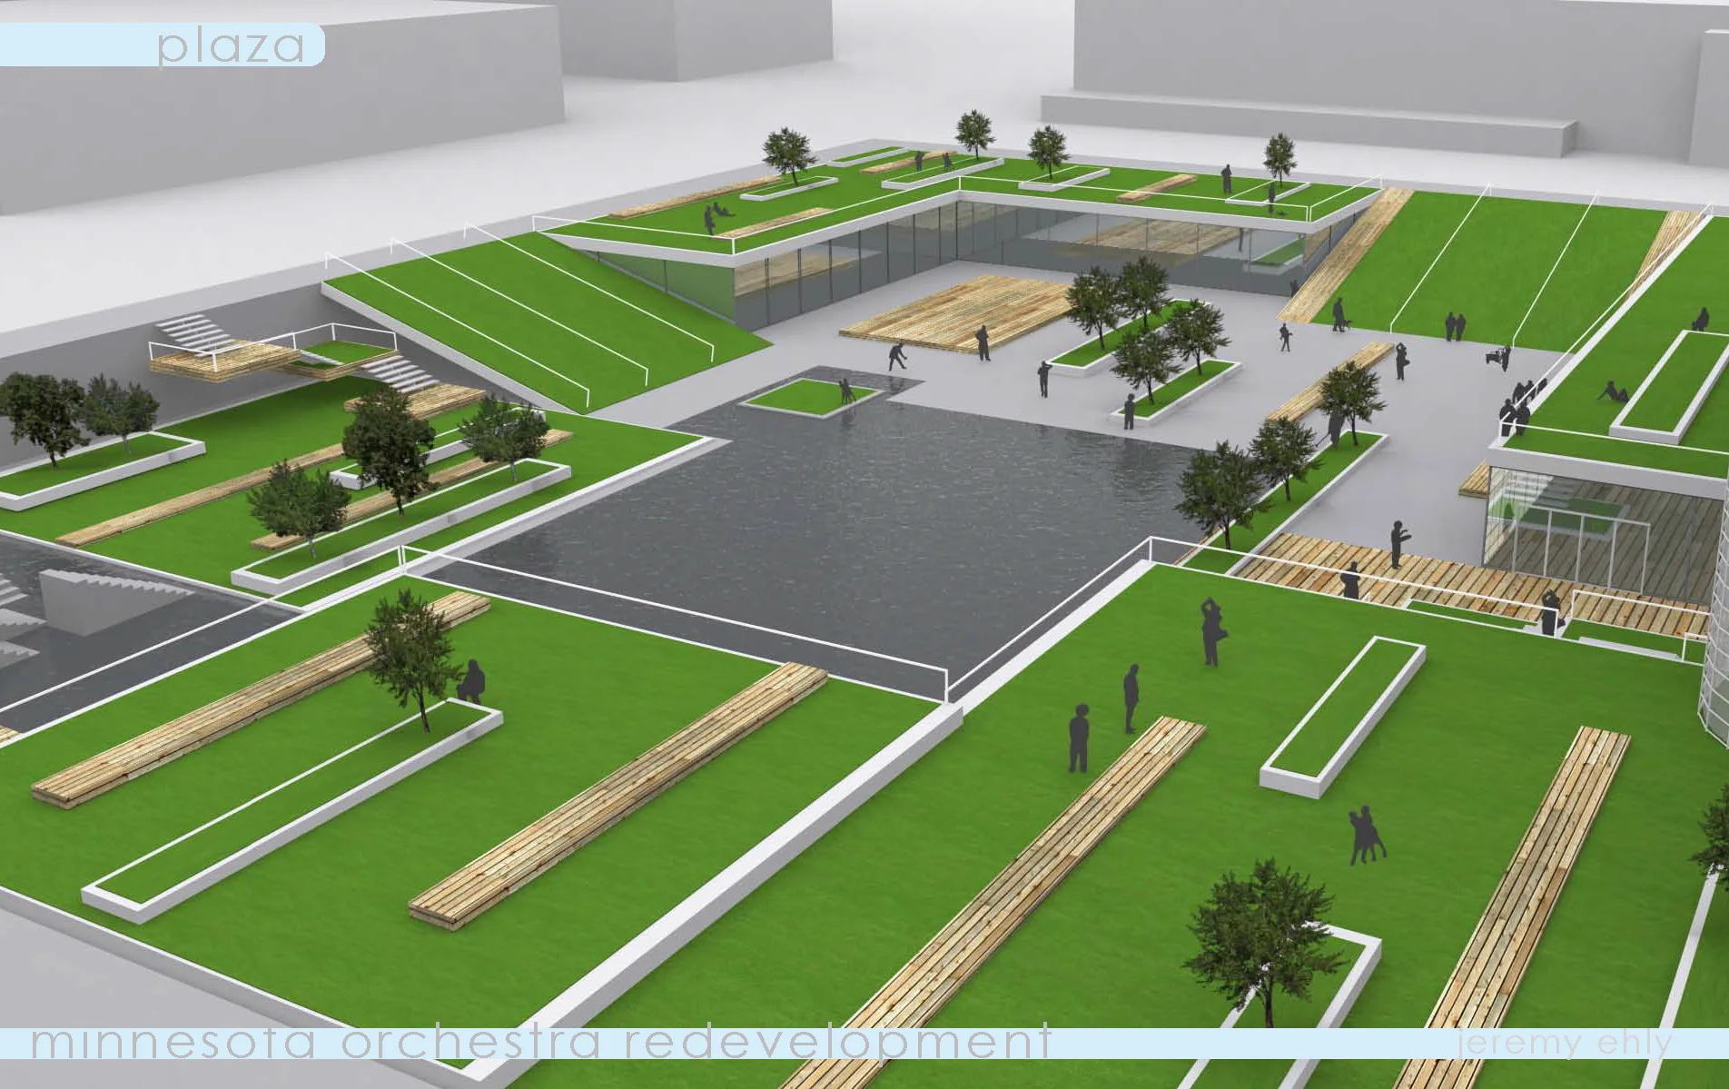
I developed this individual academic proposal to reconnect Minnesota Orchestra Hall with Peavey Plaza and make the building's public life more visible. The existing brick volume remained, but the dated lobby was removed and its program redistributed into an expanded landscape of ramps, terraces, ticketing, gathering, education, retail, and performance space.
The project is organized around three direct goals: integrate the hall, lobby, and plaza; activate both the building and public space; and clarify circulation. The alternating planes of Peavey Plaza extend through a new transparent base, allowing the lobby to become part of the civic landscape rather than an enclosure placed in front of the hall.
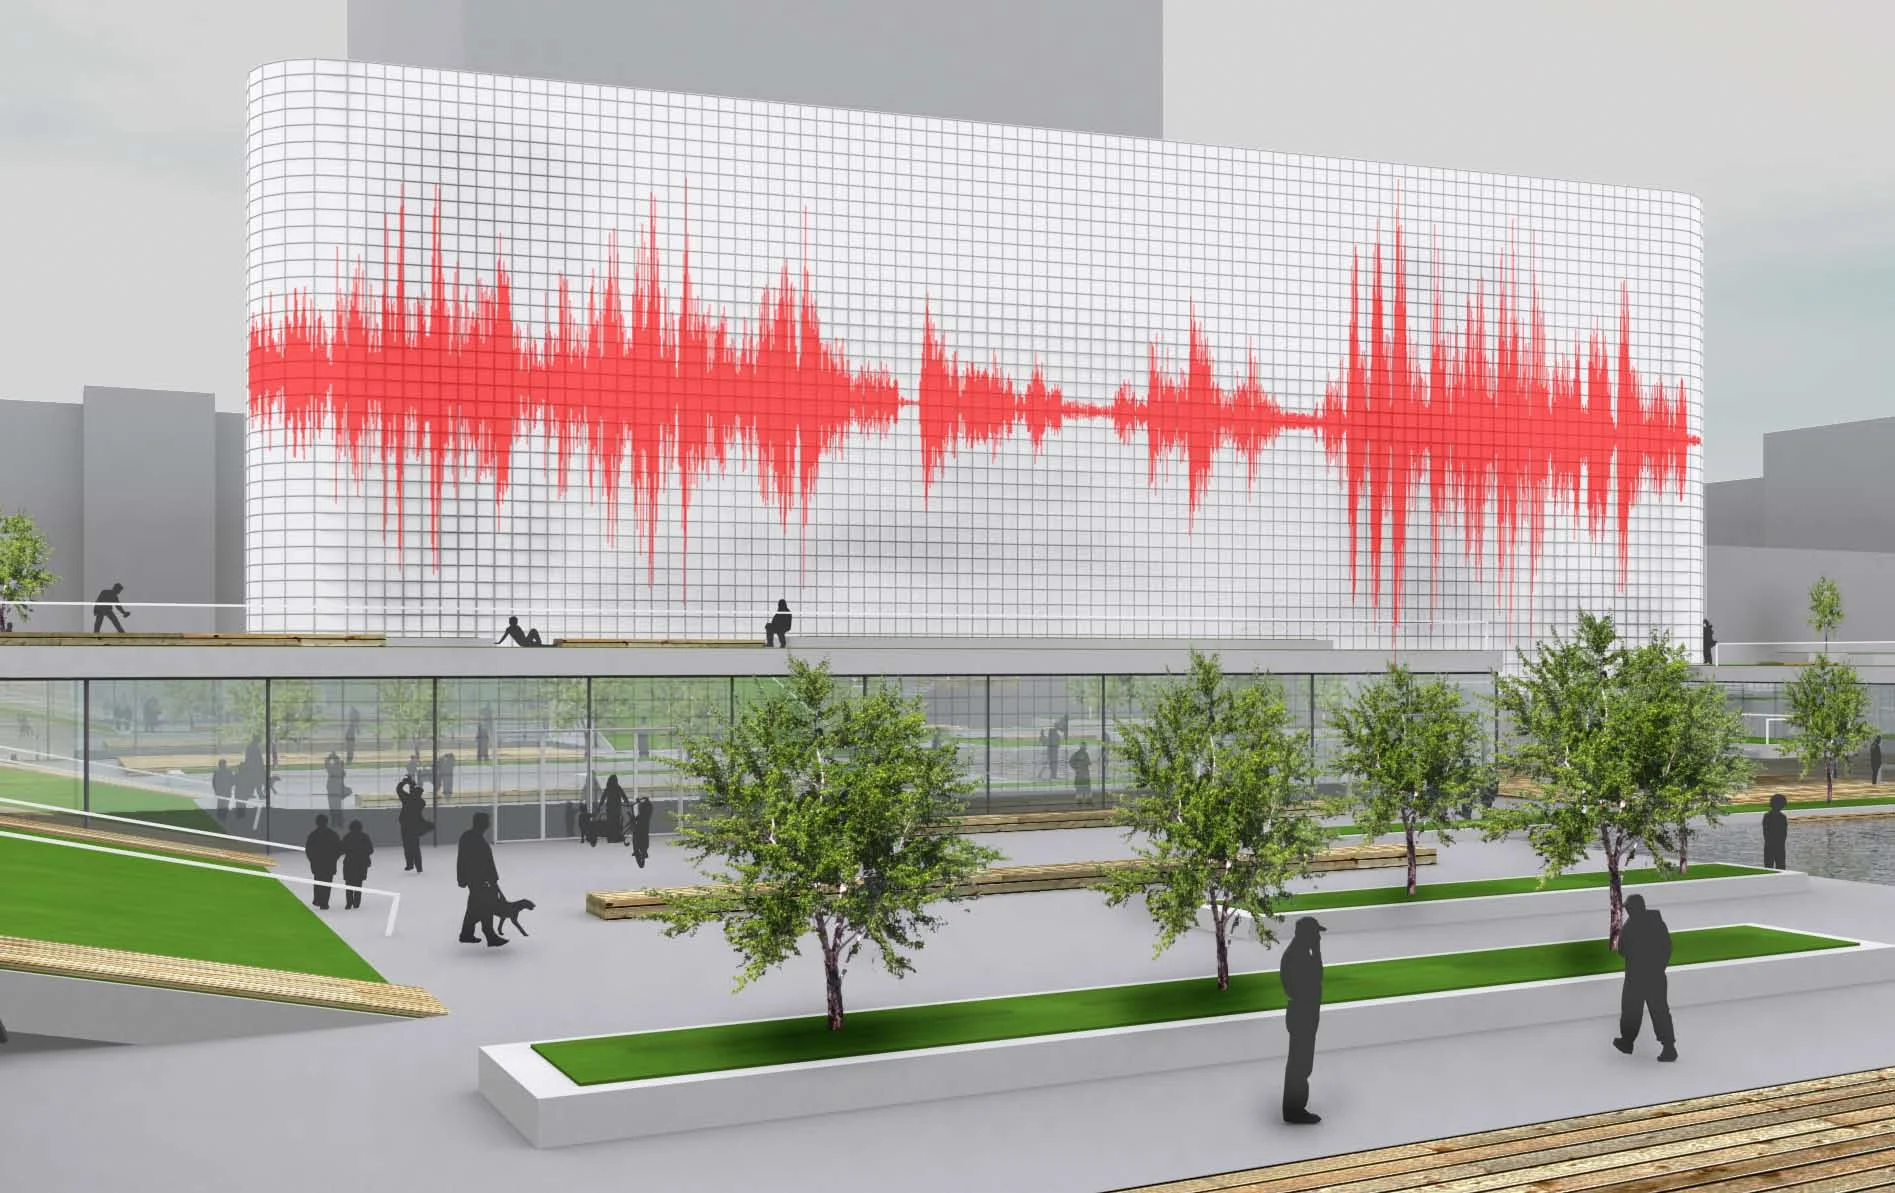
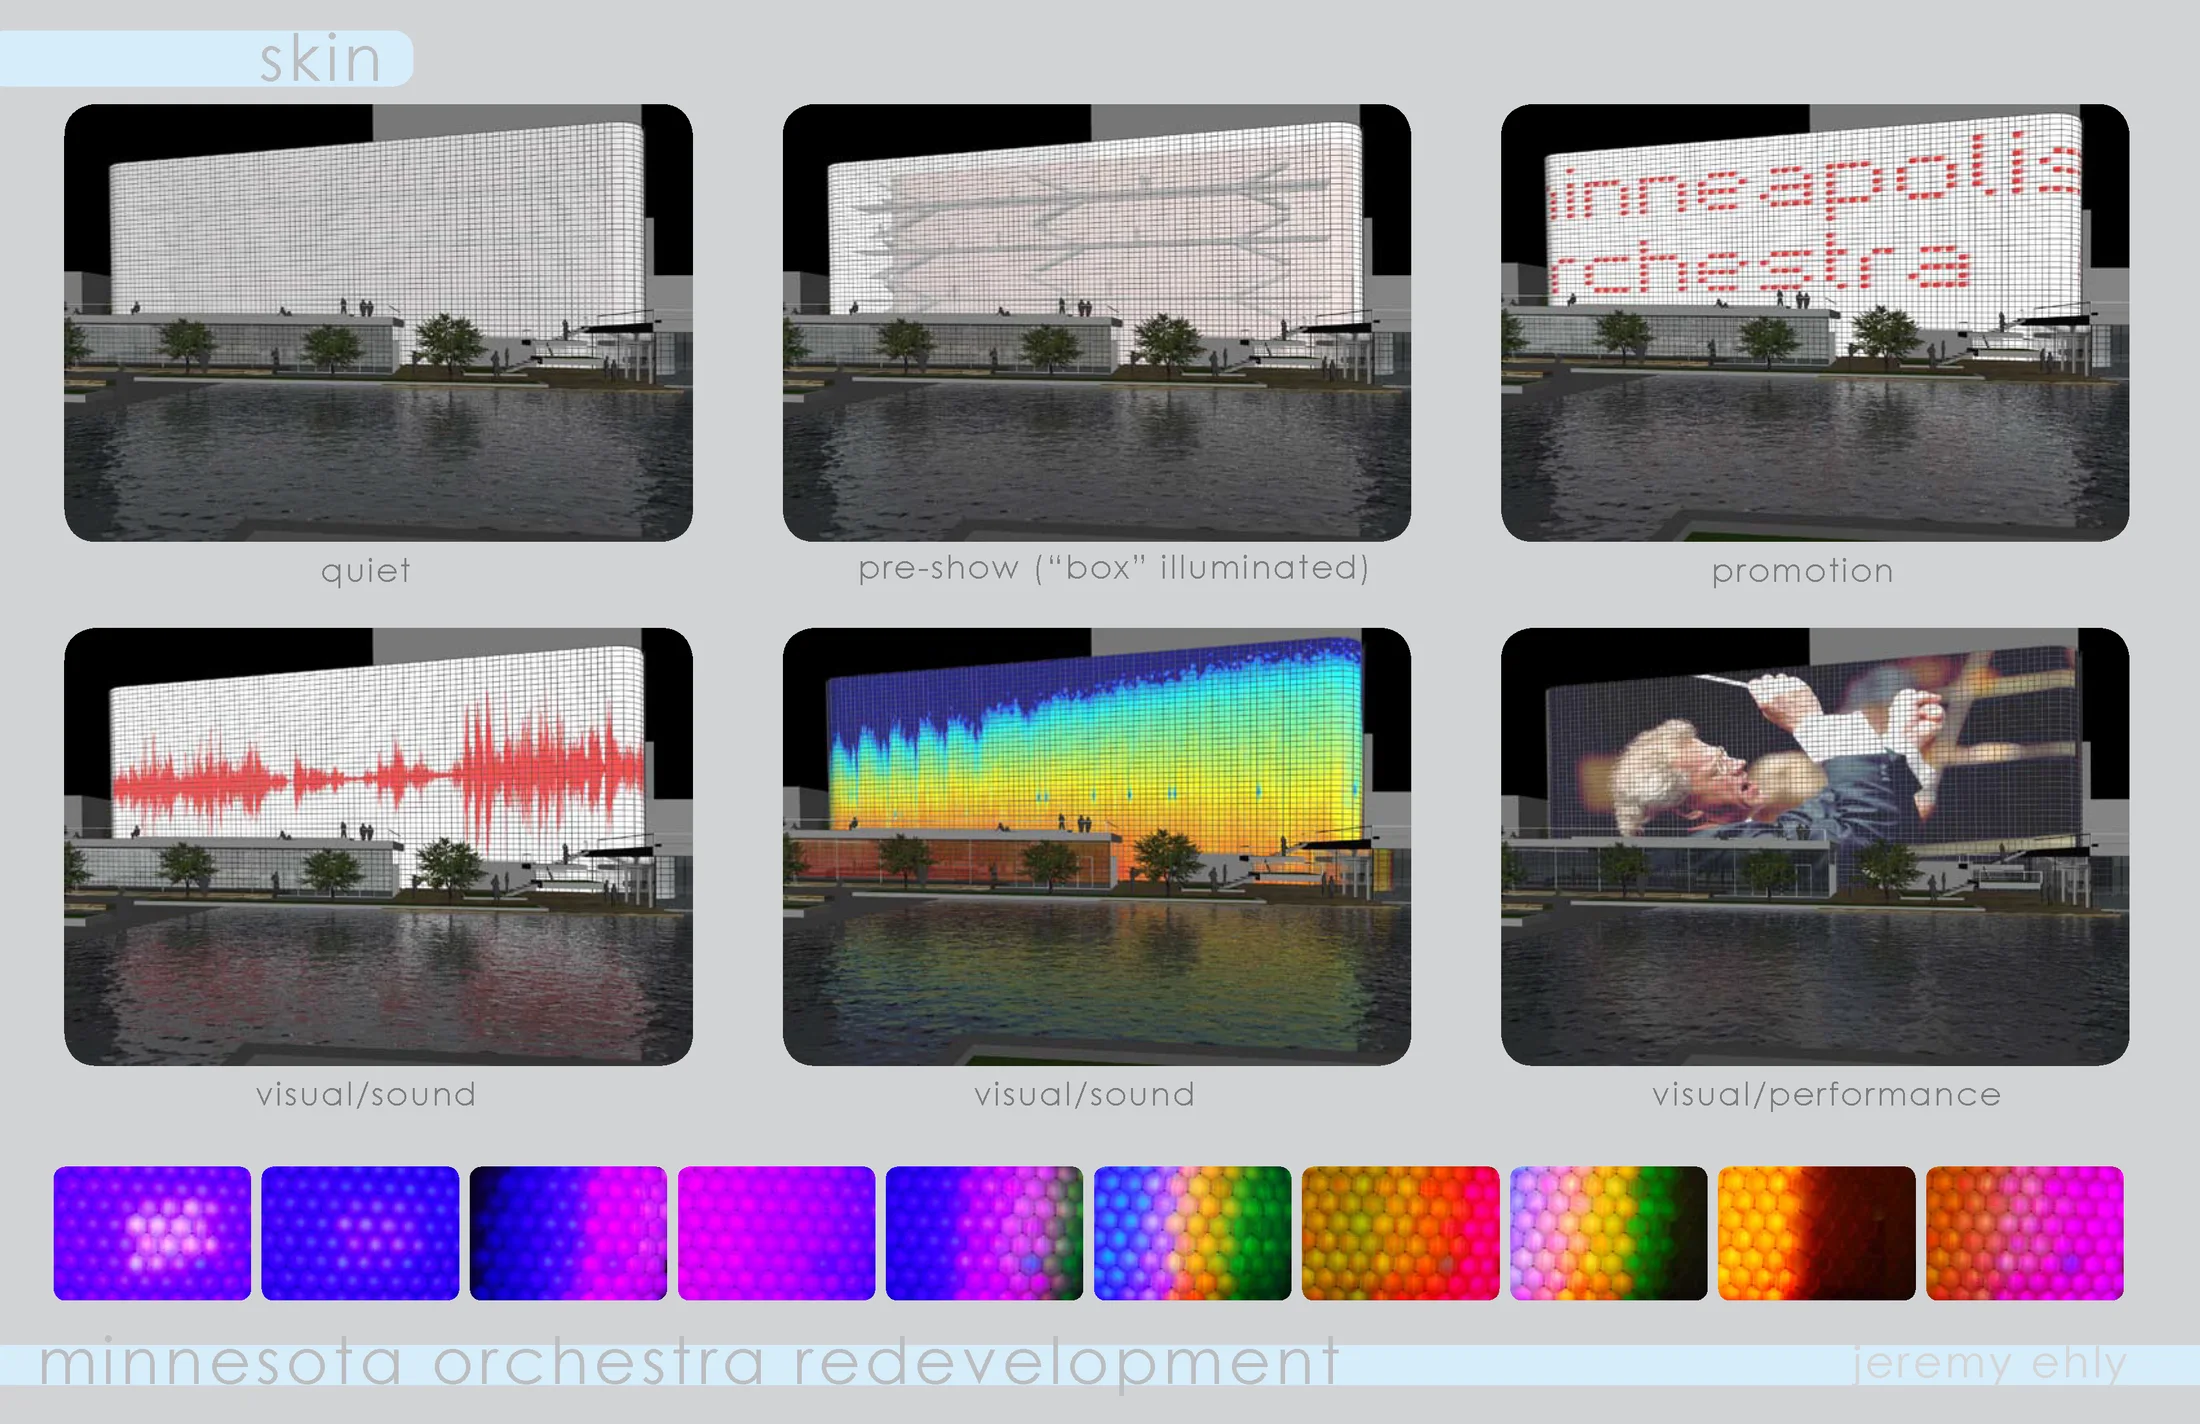
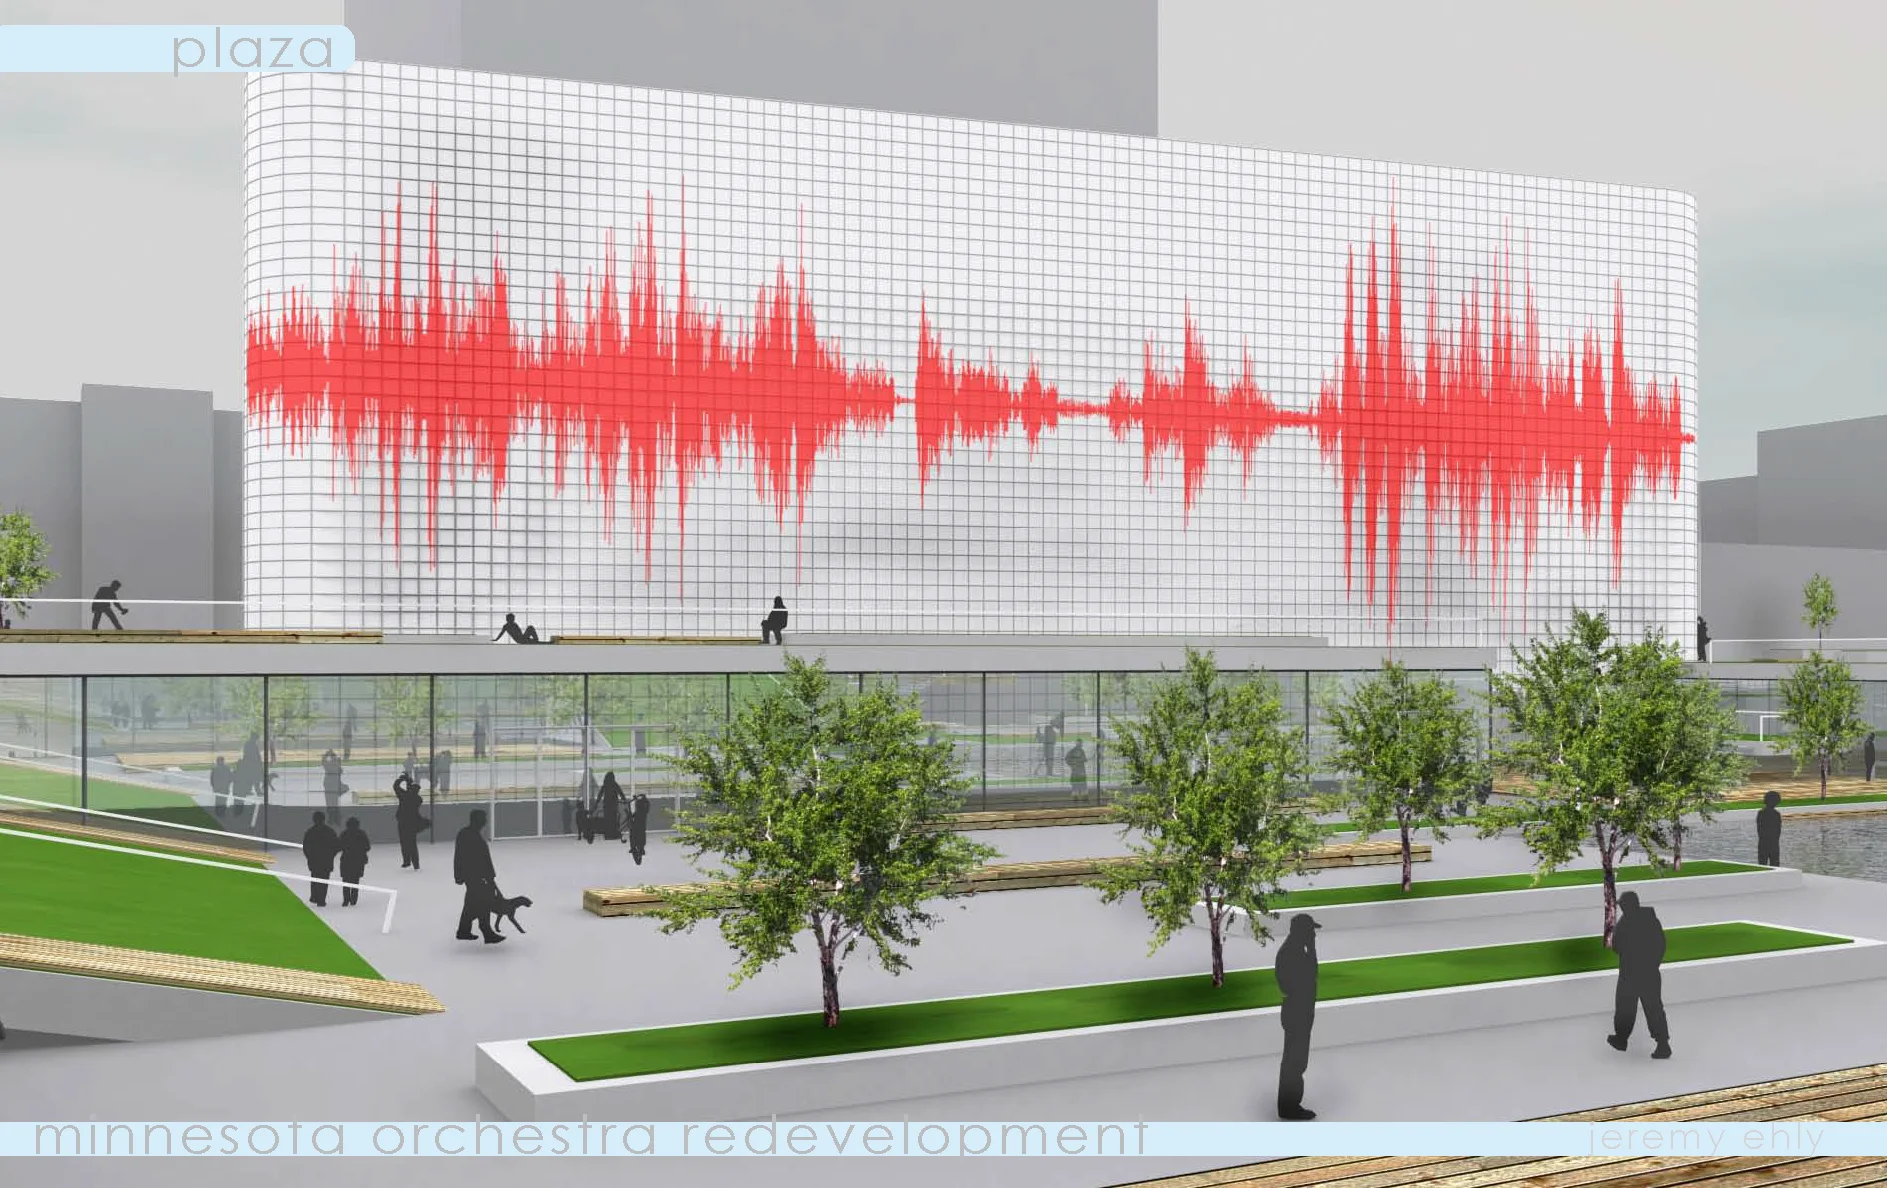
A translucent LED skin wraps the original performance volume and allows it to move between quiet, pre-show illumination, promotion, visualized sound, and live performance. The facade does not simply advertise the orchestra. It turns sound and activity inside the hall into a changing public presence across the plaza.