909 Walnut
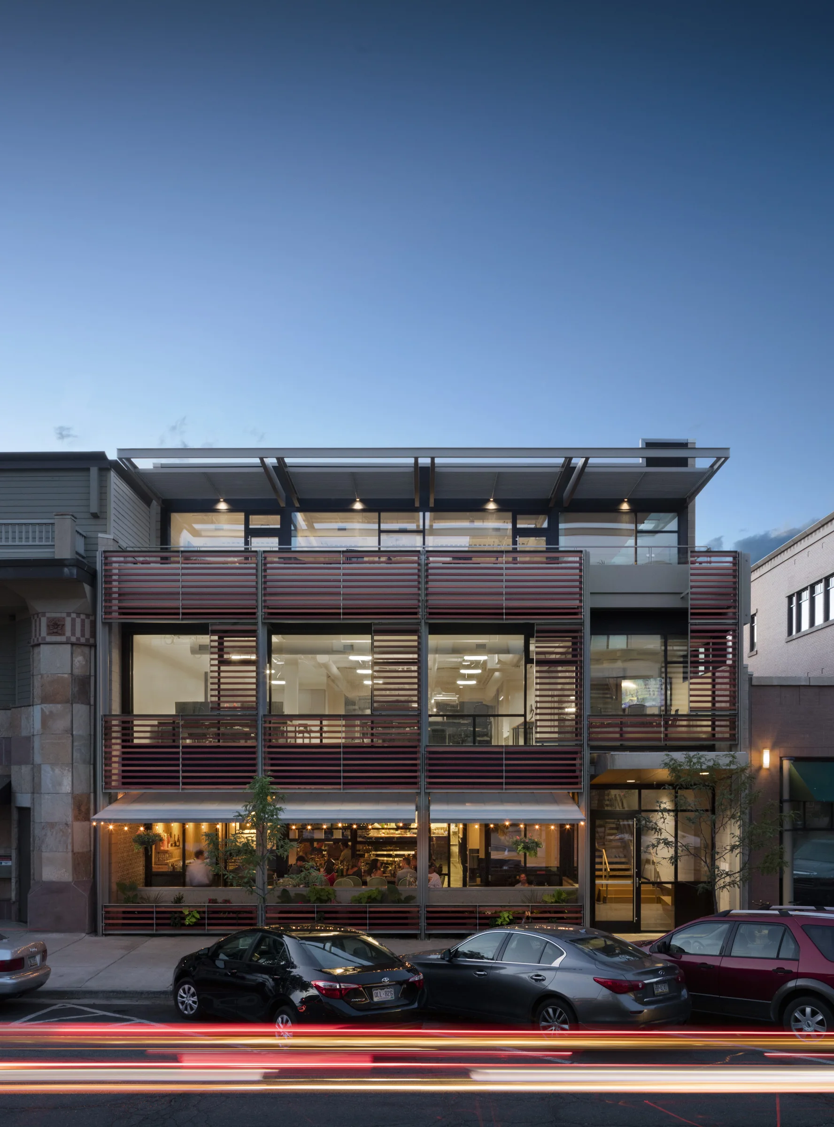
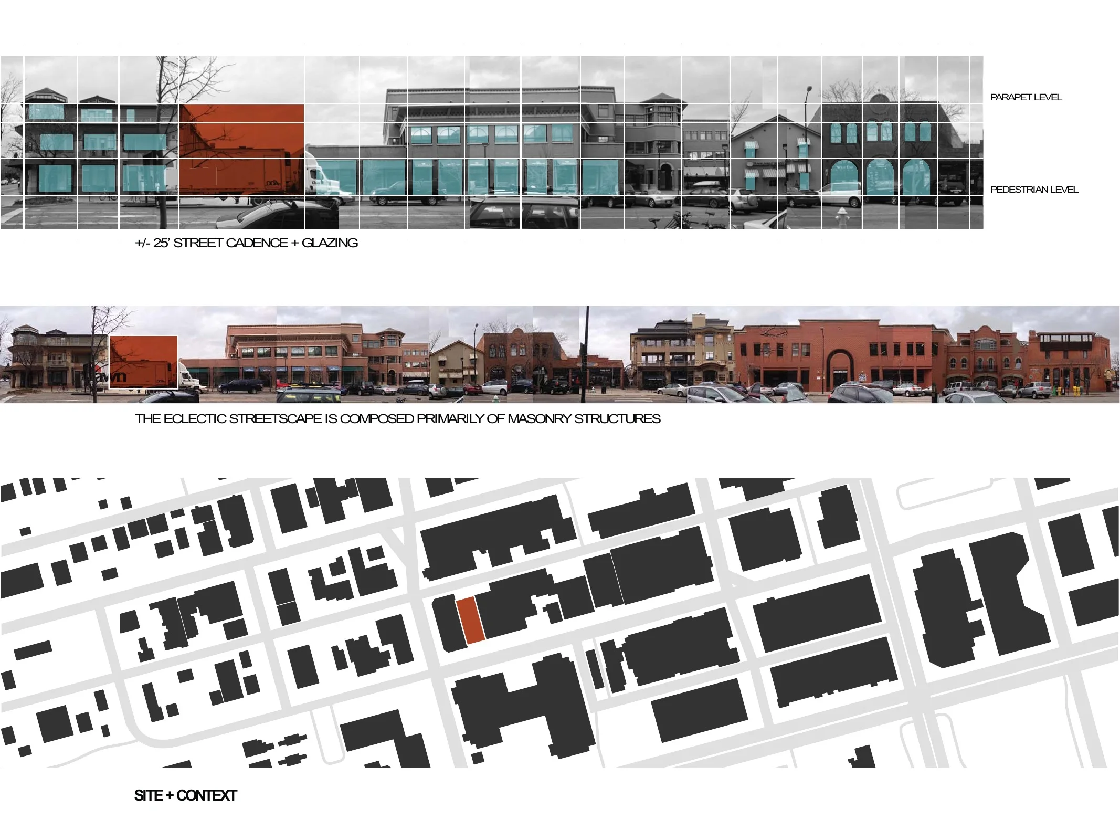
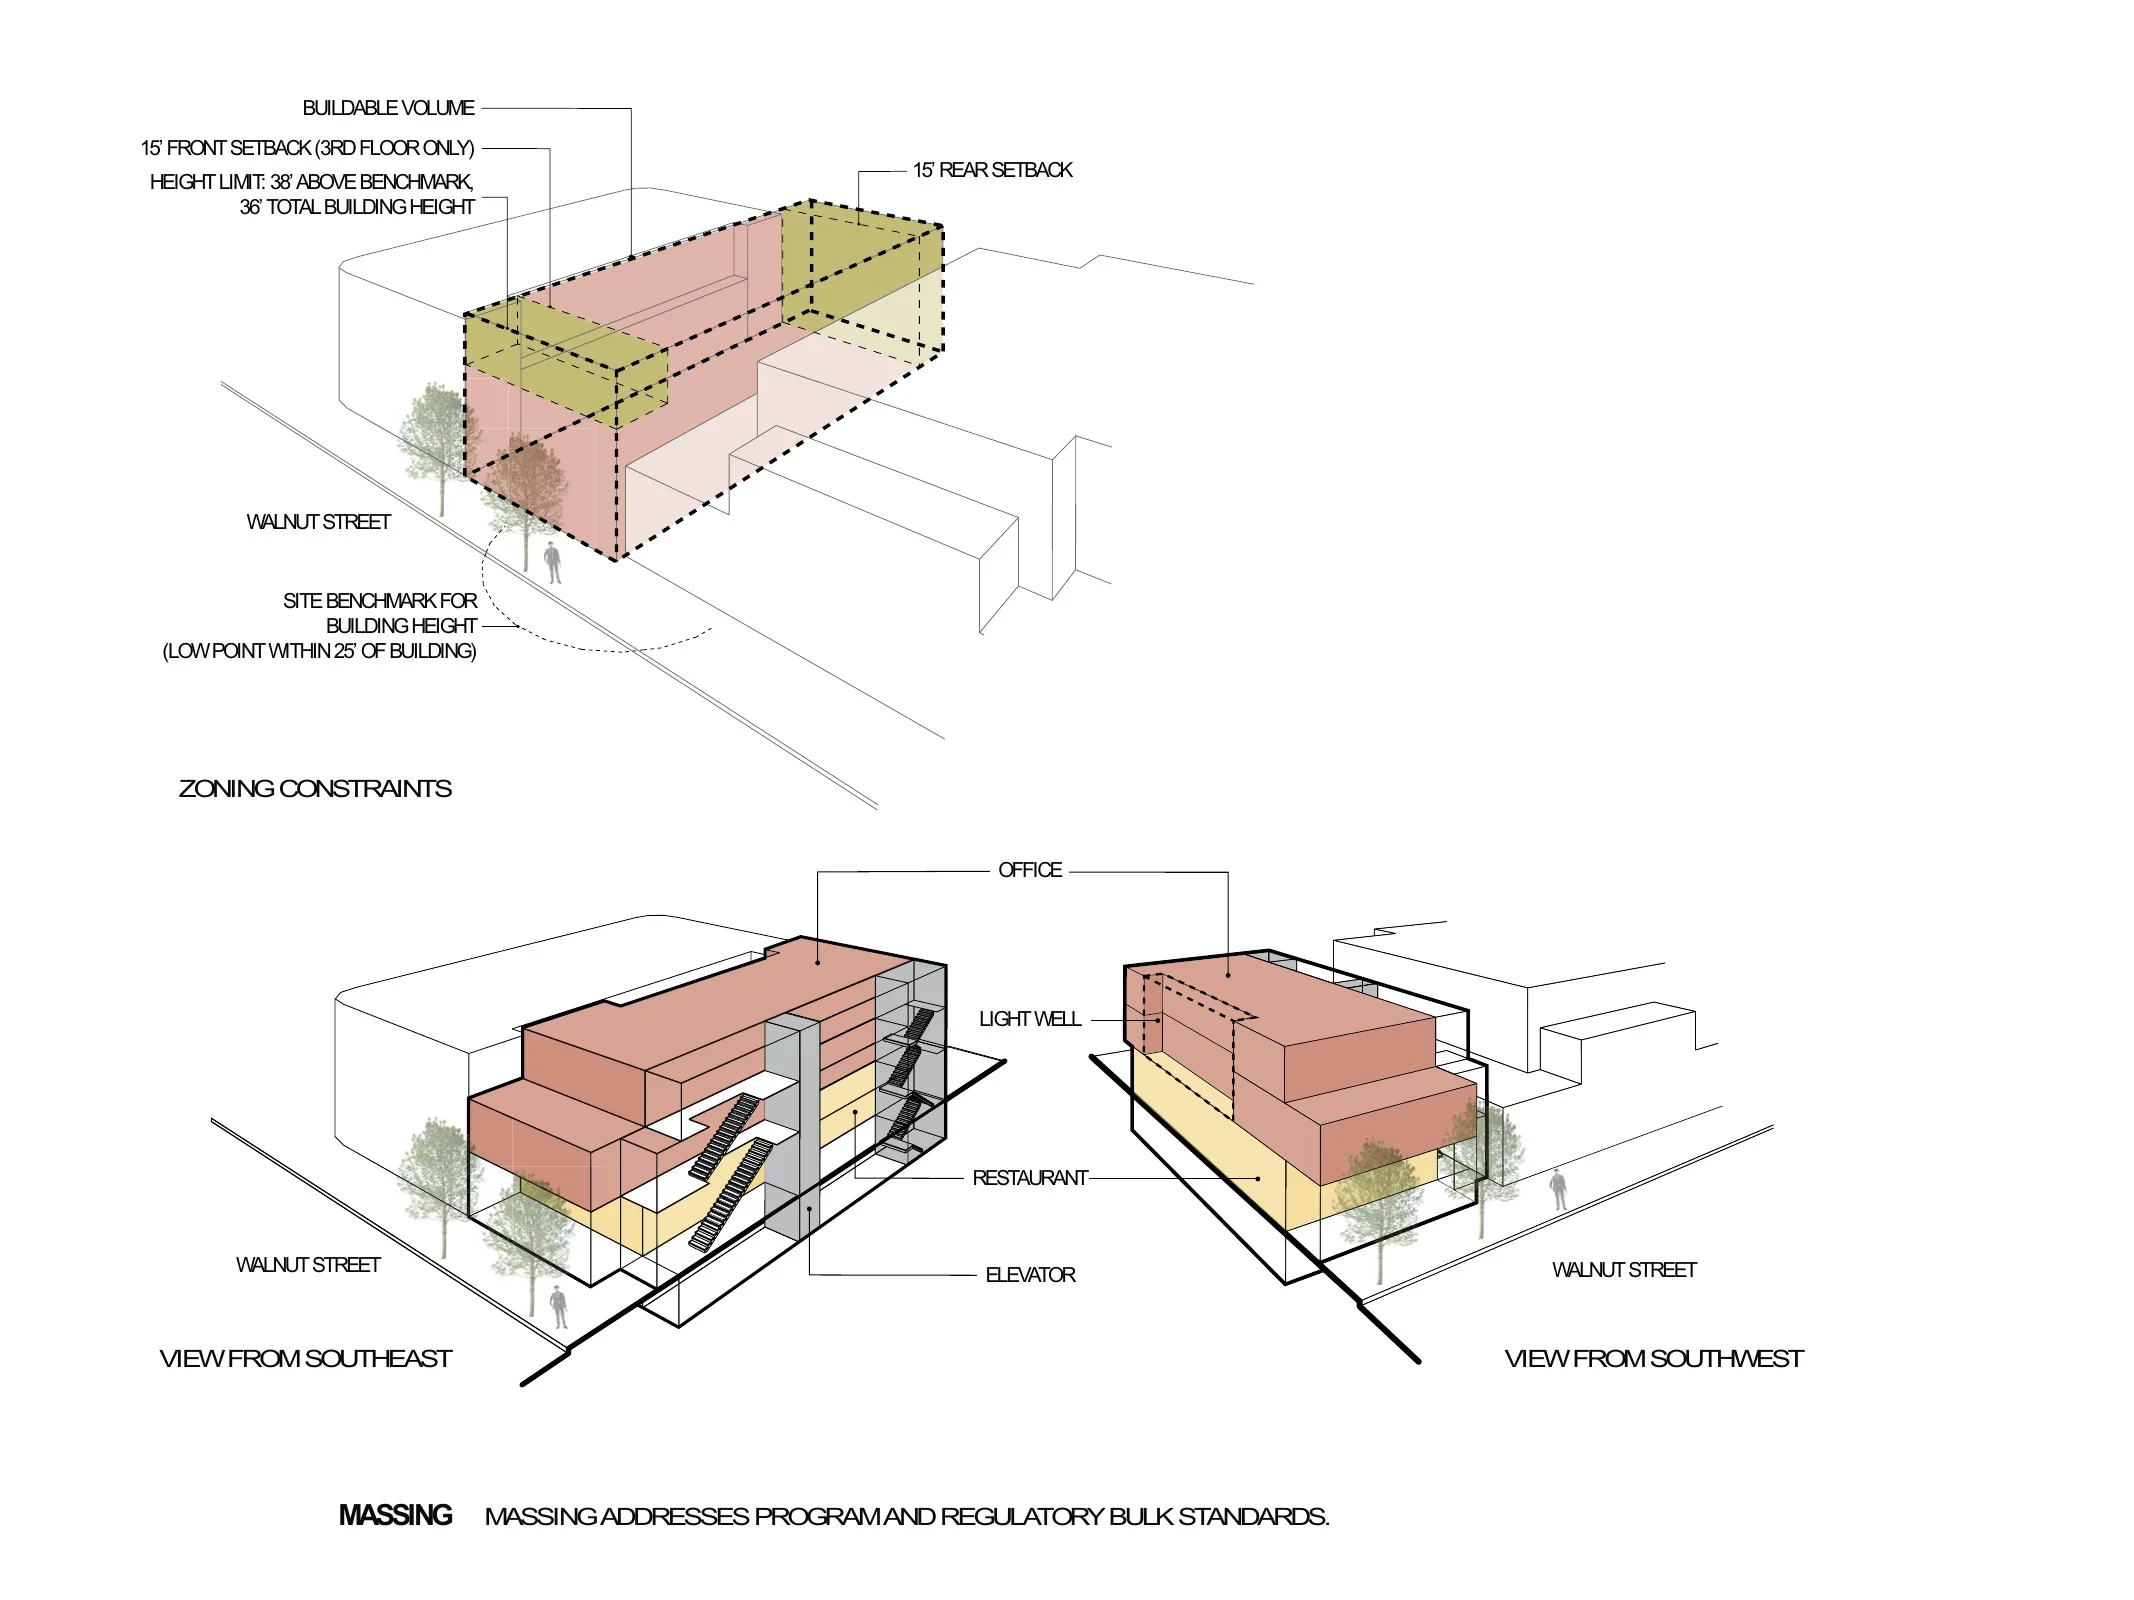
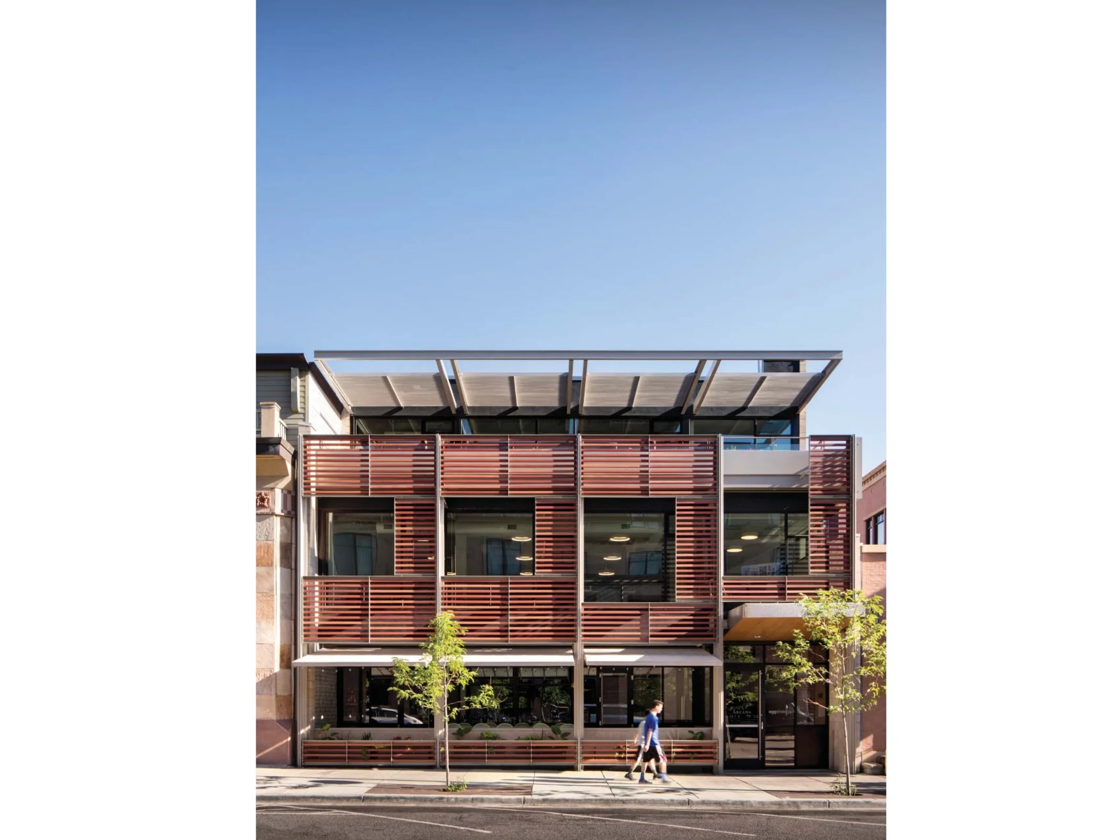
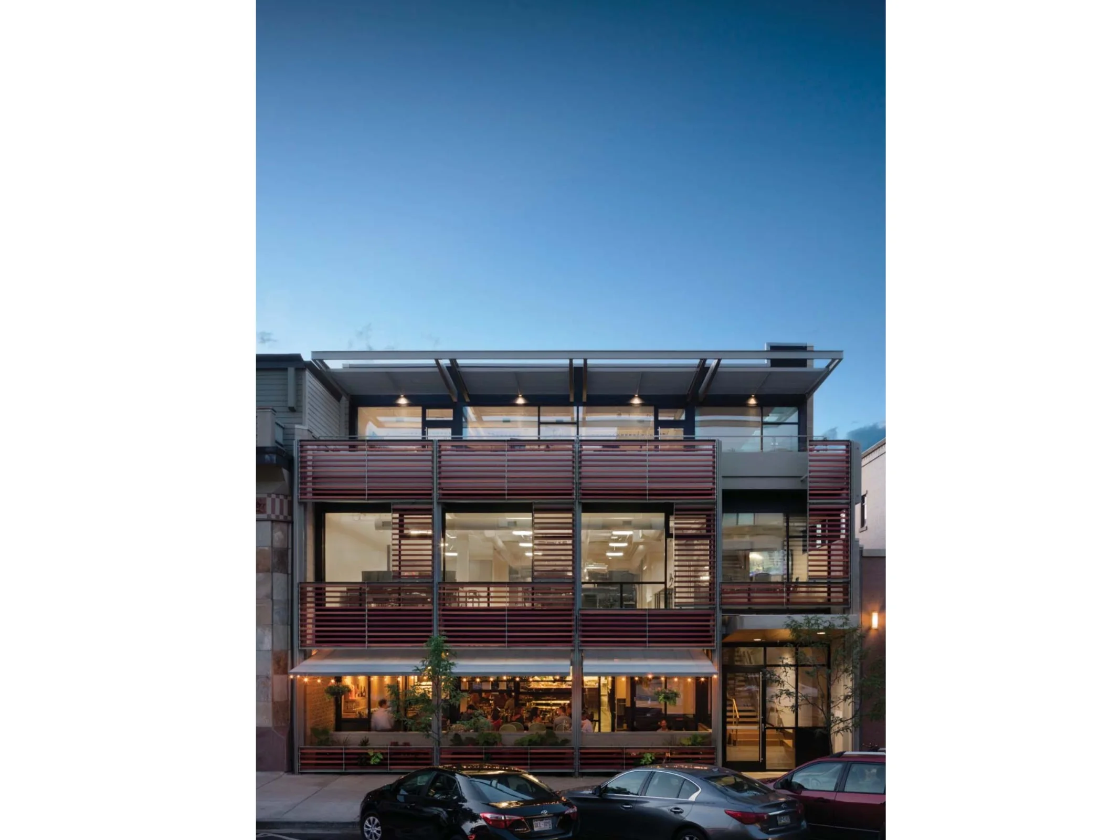
I worked as a designer on the Arch 11 team that designed 909 Walnut and oversaw its construction. The mixed-use building occupies one of the last infill sites in historic downtown Boulder, with a restaurant at street level and two floors of speculative offices above. A tight zoning envelope, required public open space, daylighting goals, and the city's historic review process made constraint central to the design.
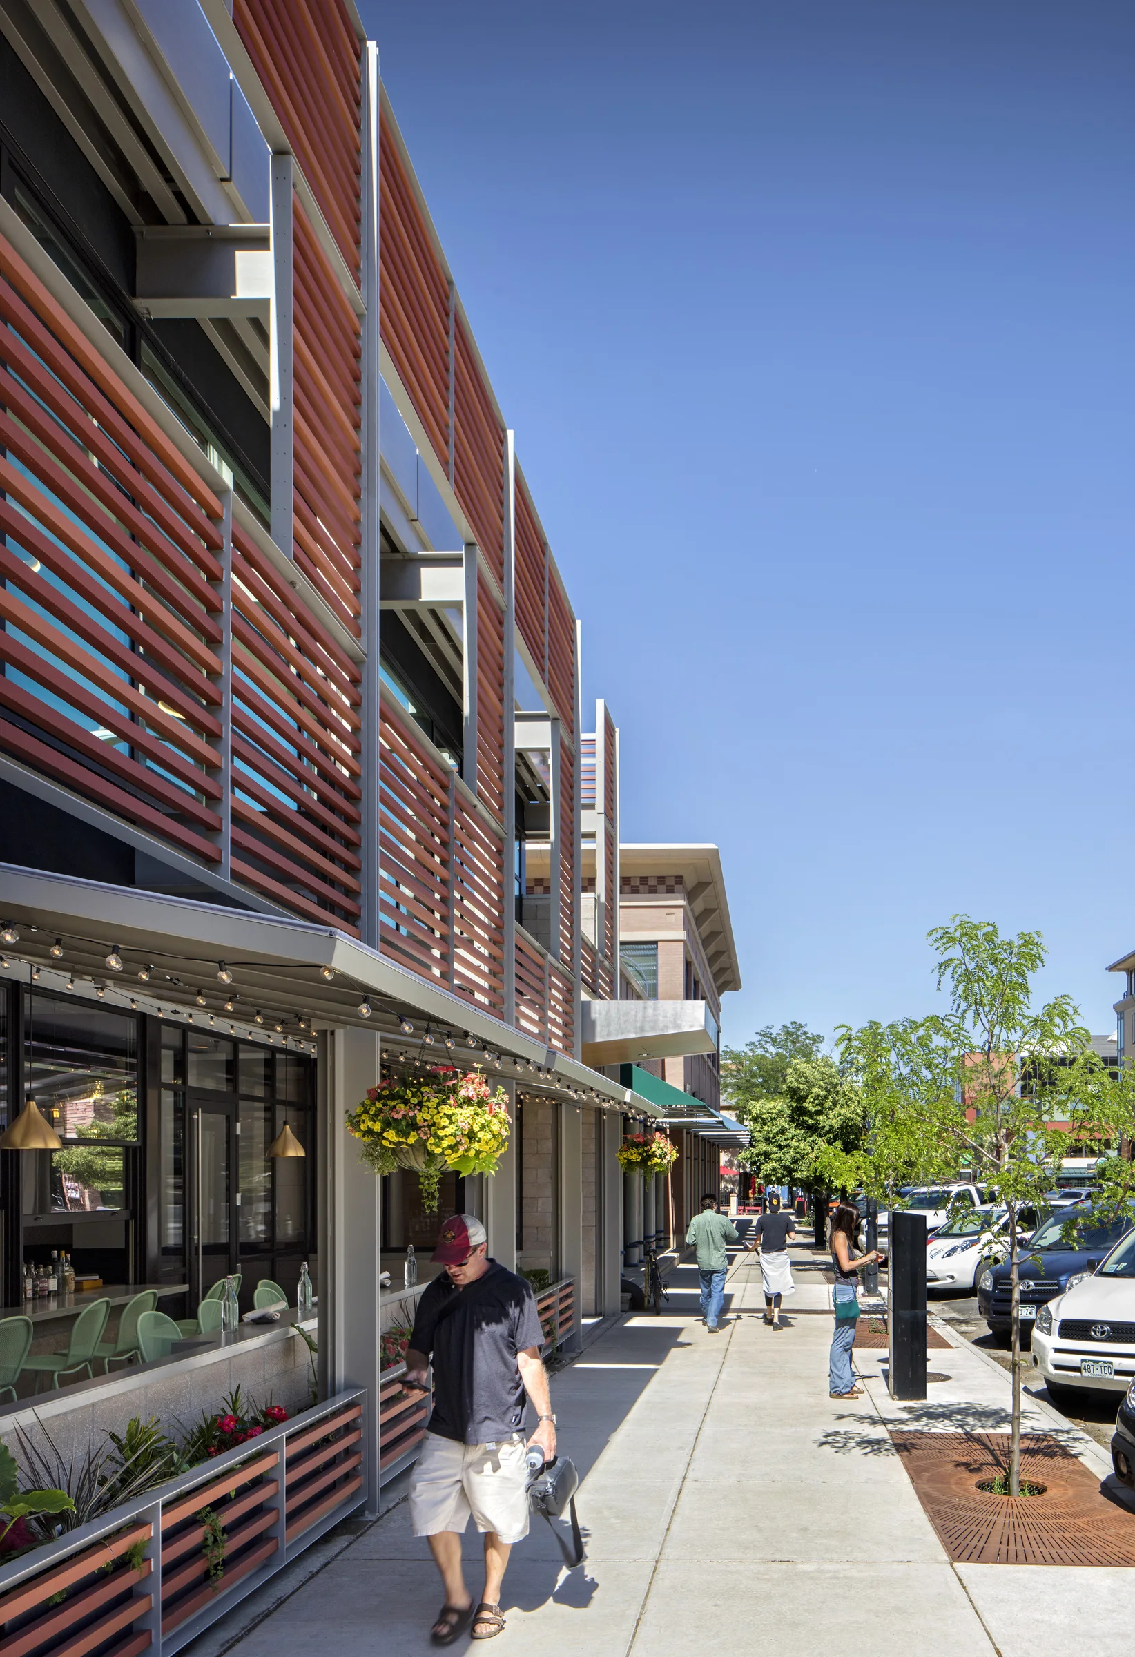
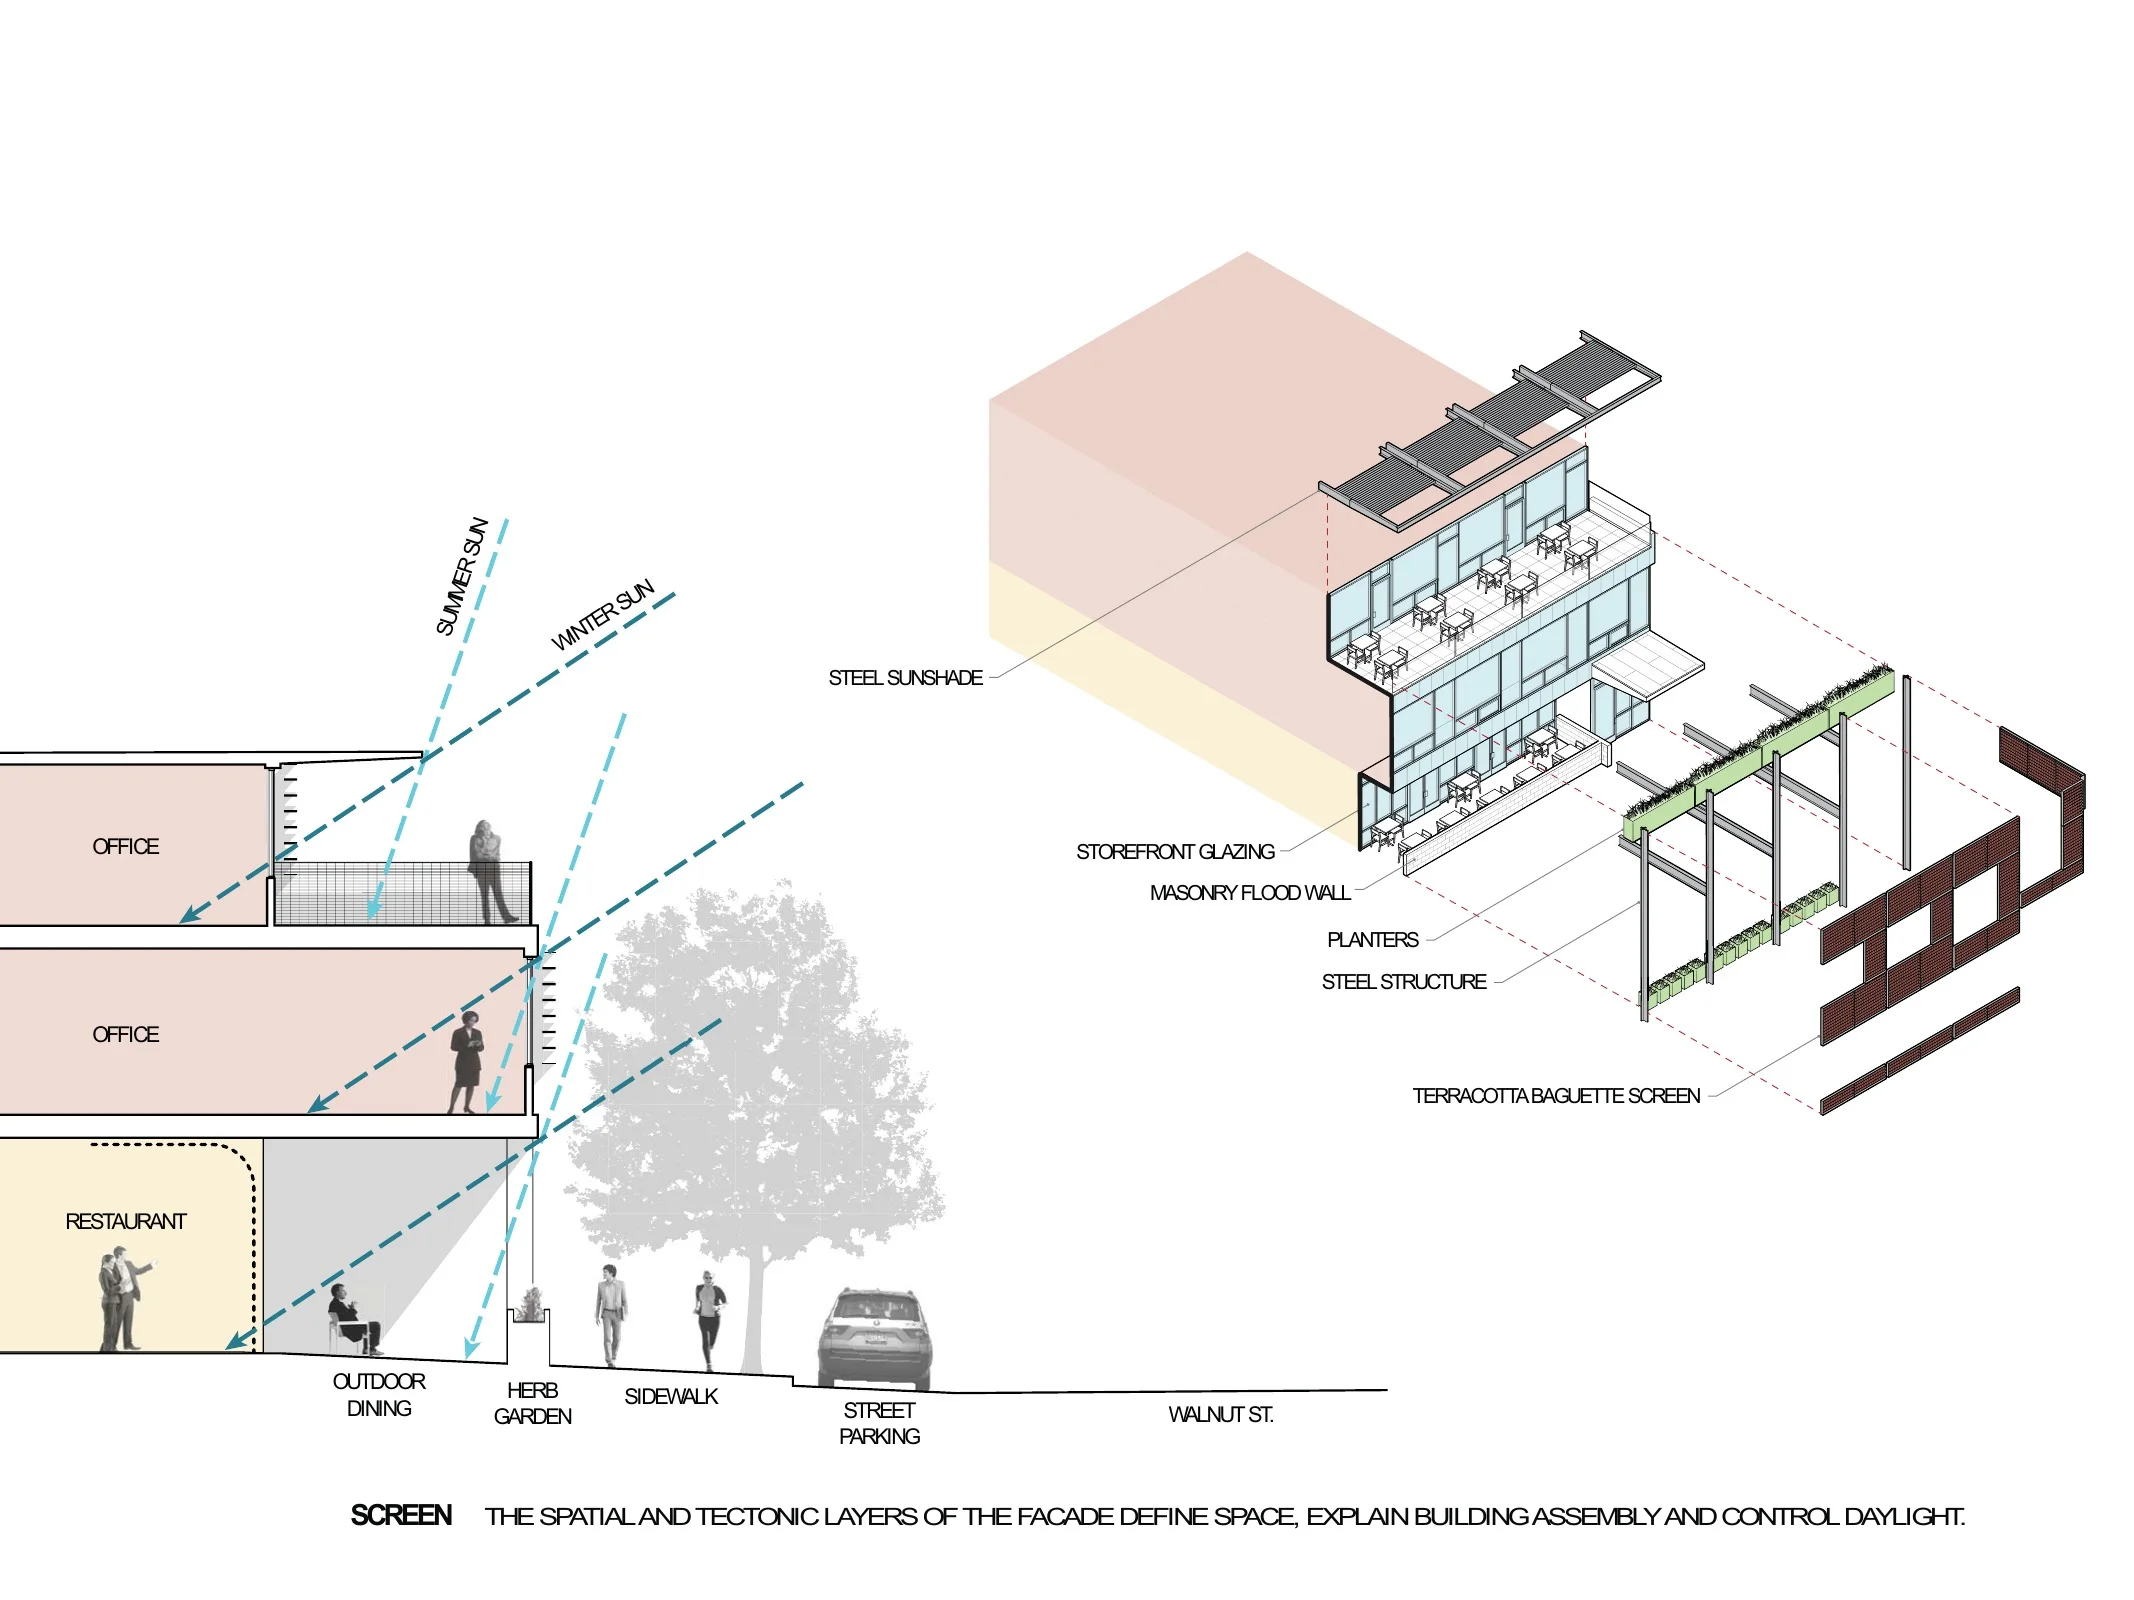
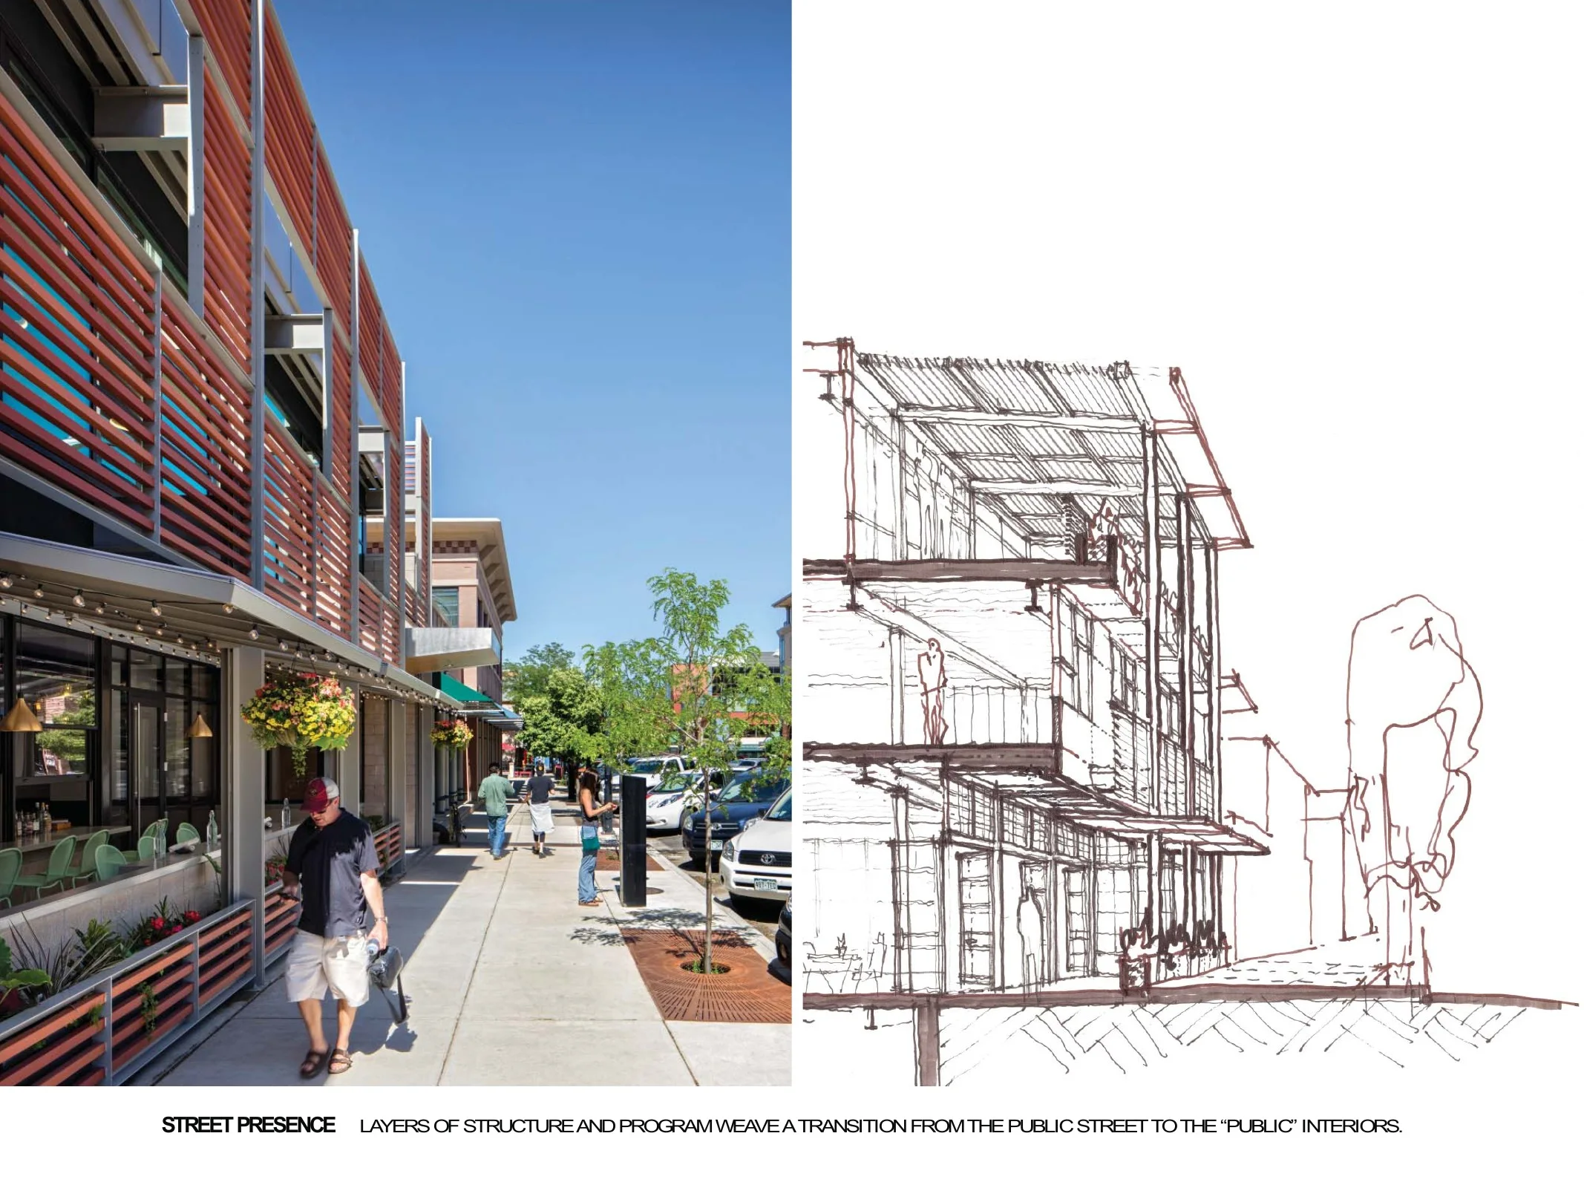
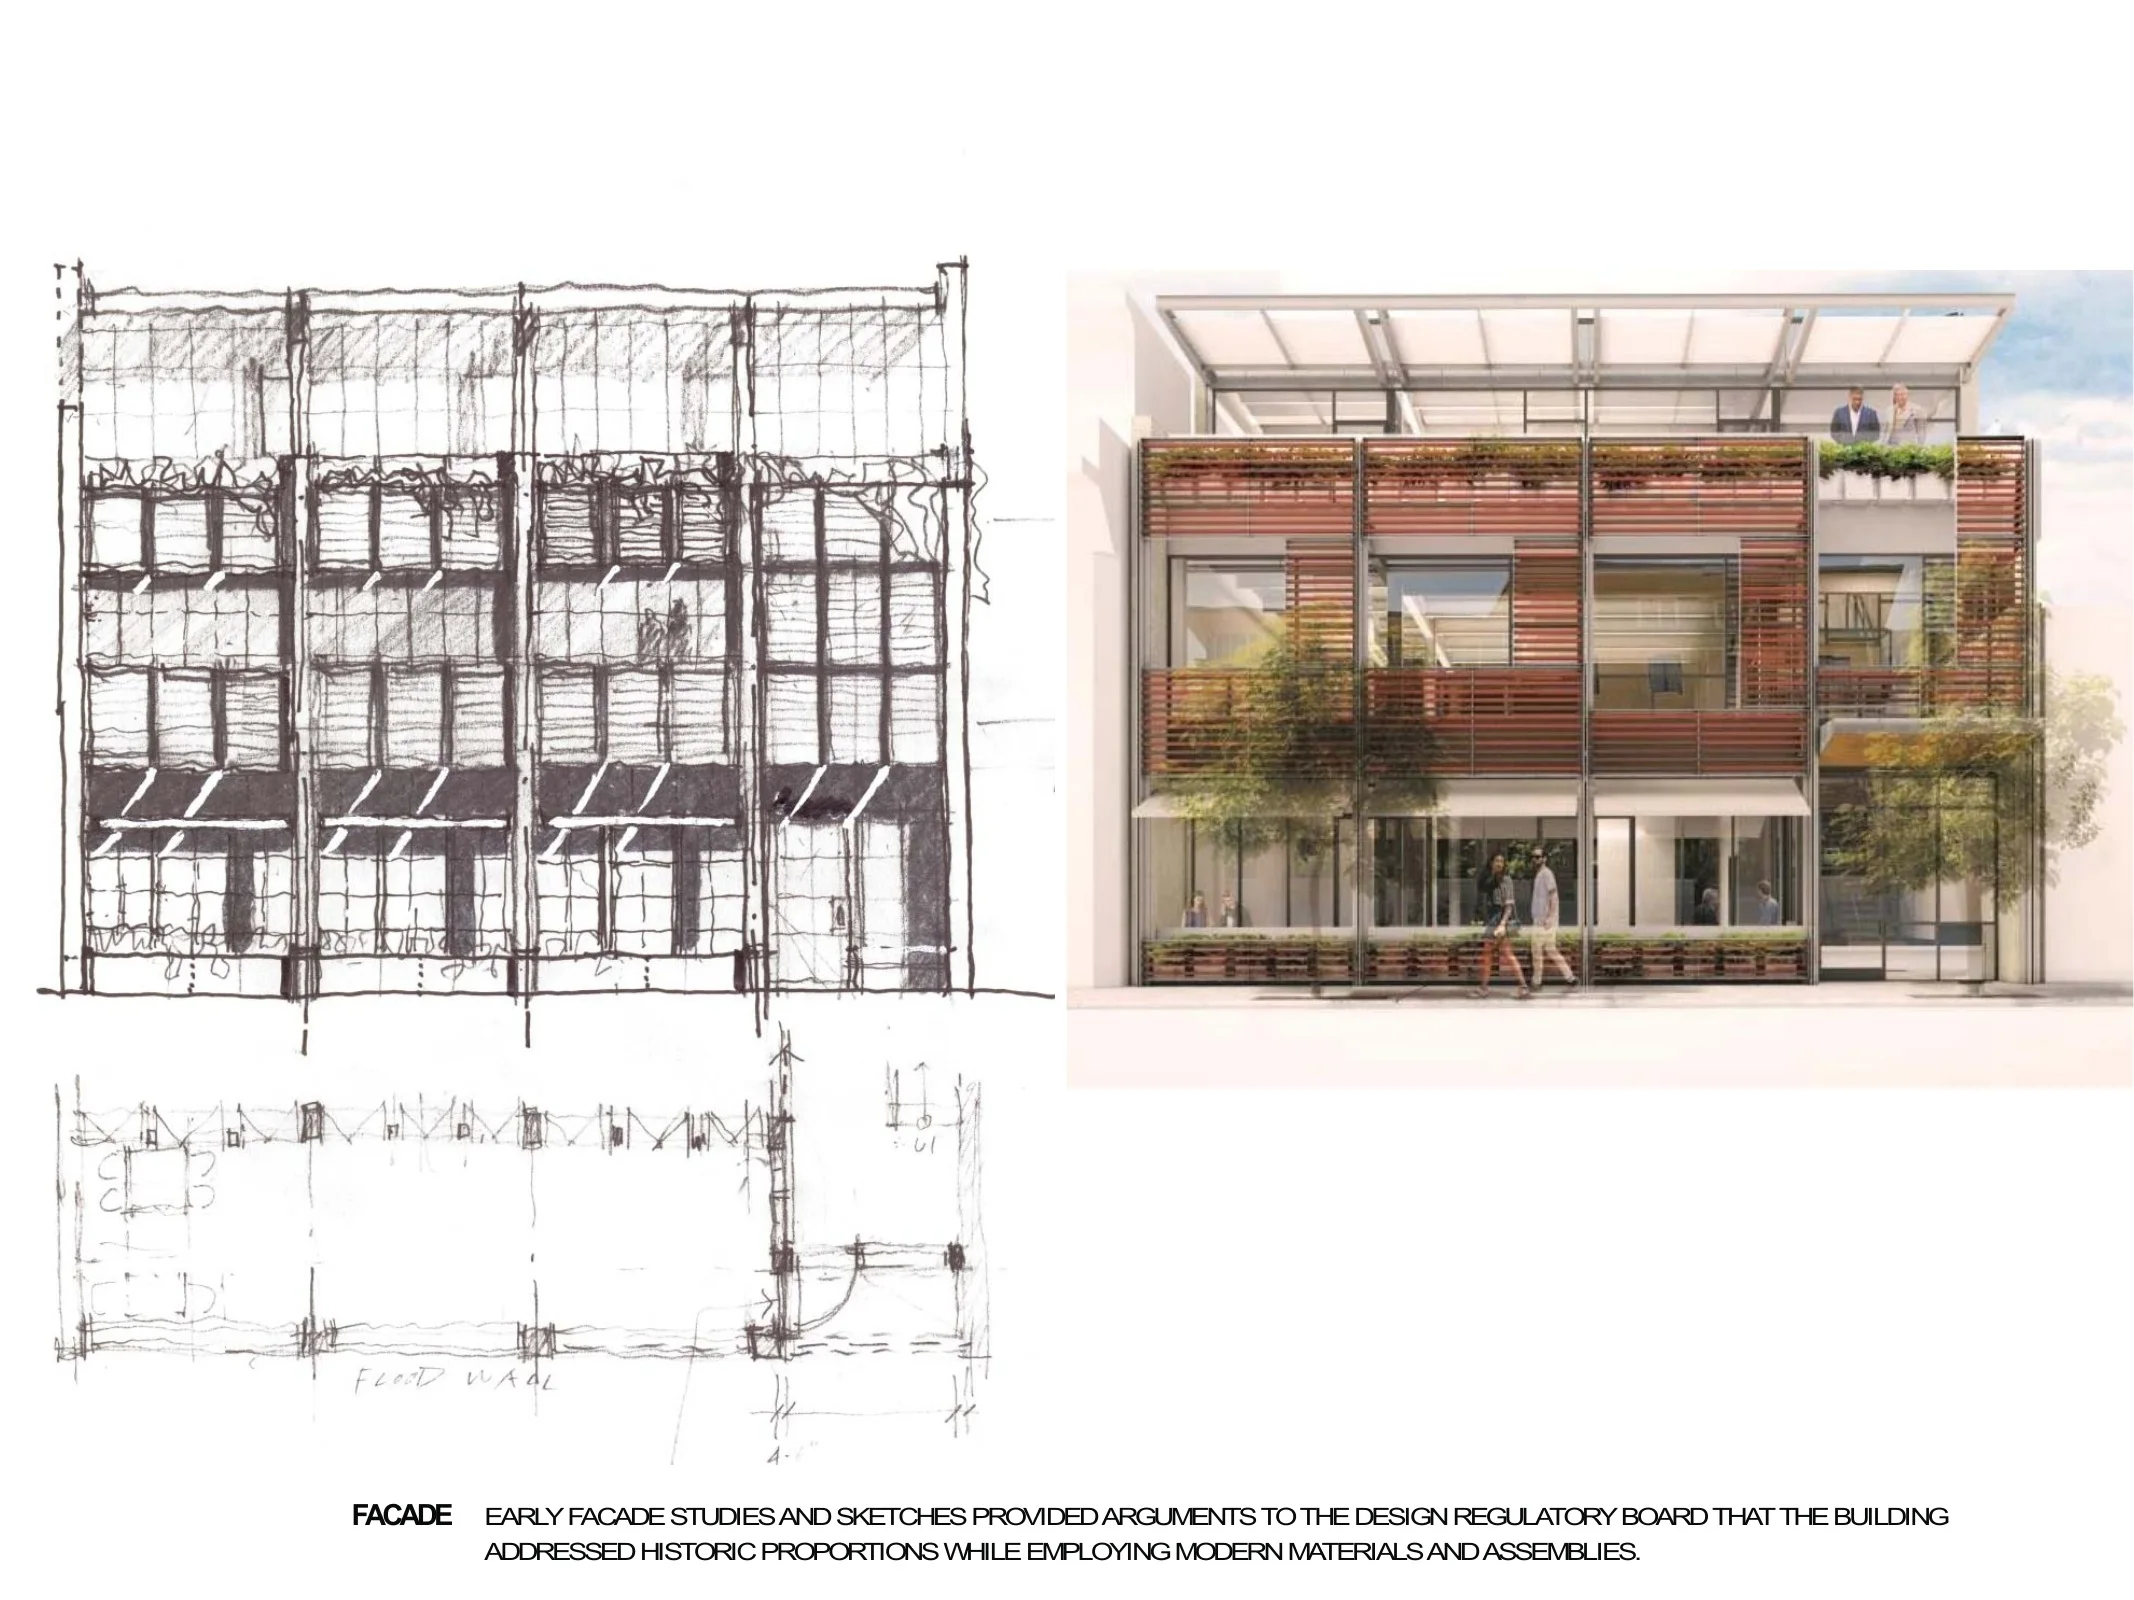
The project respects the scale and material character of Walnut Street without copying its masonry buildings. A layered terracotta sunscreen filters southern light and recalls the proportion, color, and texture of brick while remaining visibly contemporary. Structure, glazing, planters, circulation, and shading remain legible as distinct parts, gradually moving from the public sidewalk through shared interior spaces to the offices above.
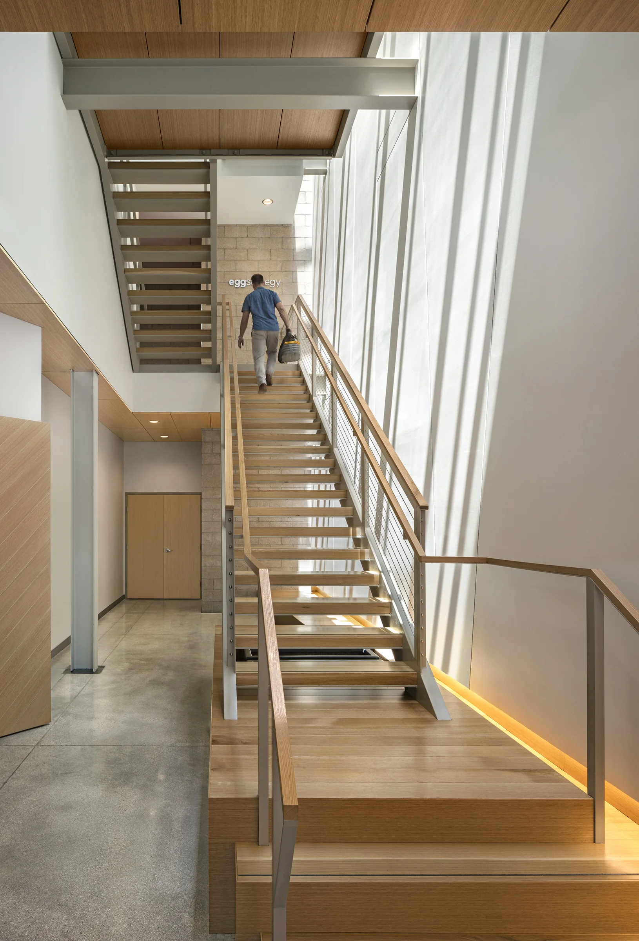
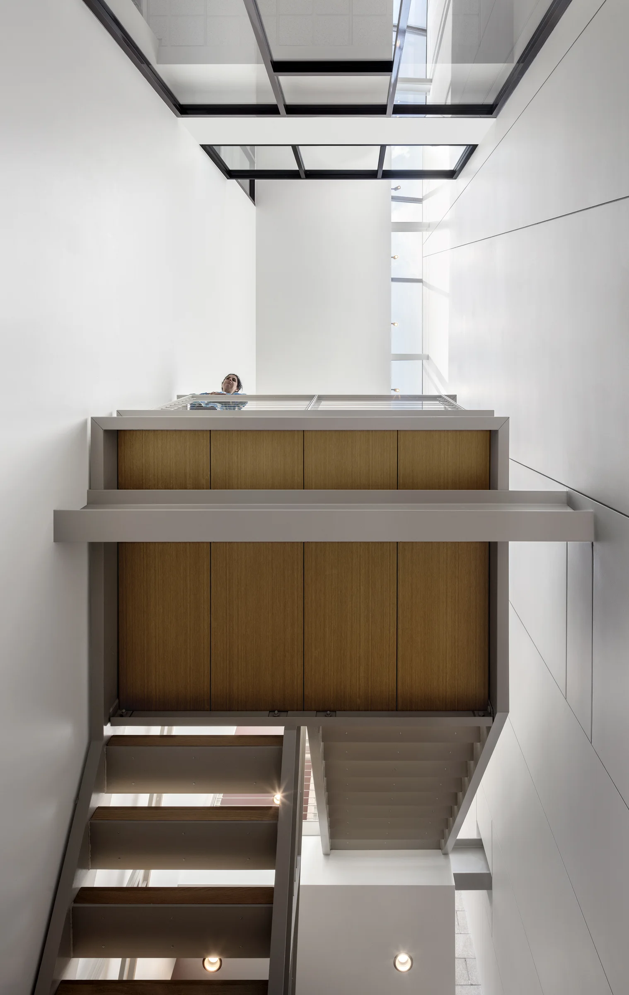
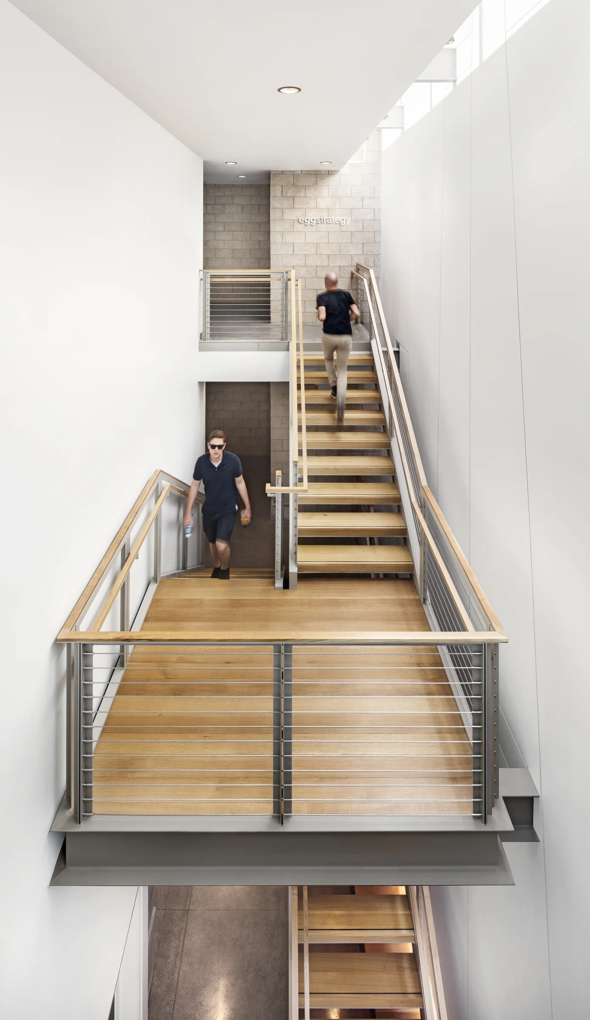
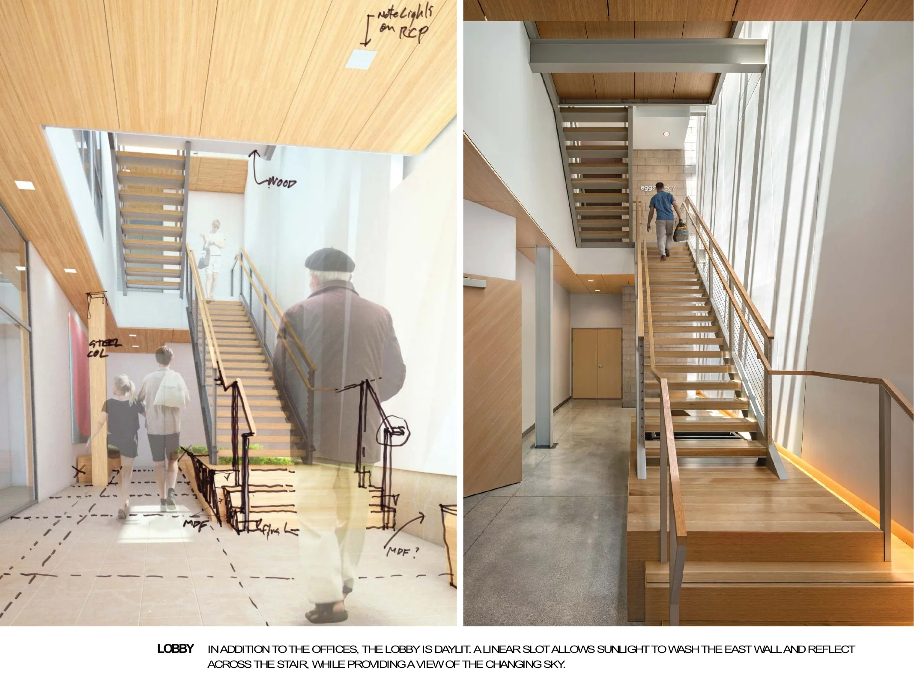
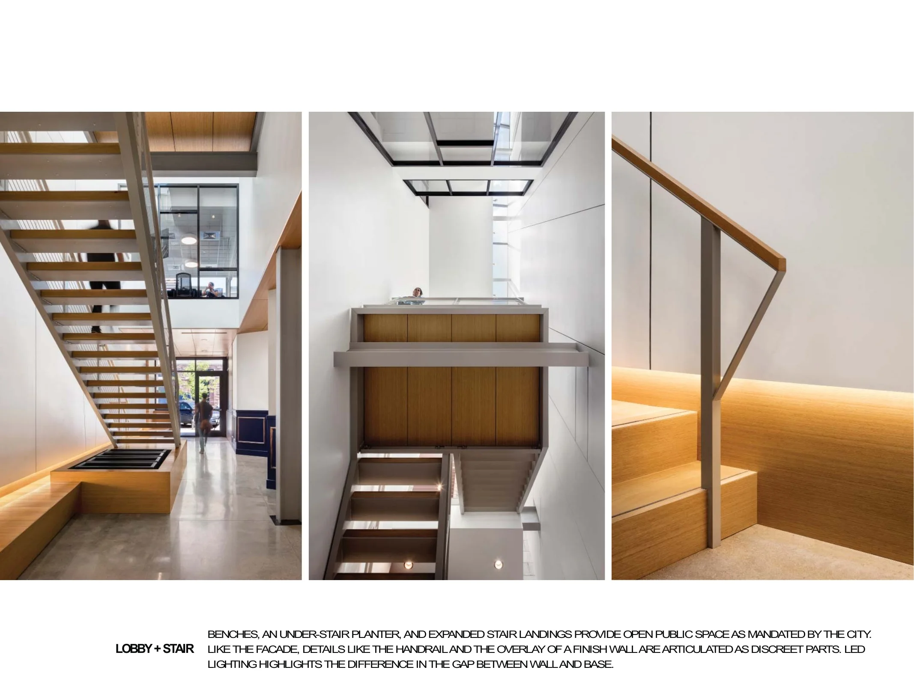
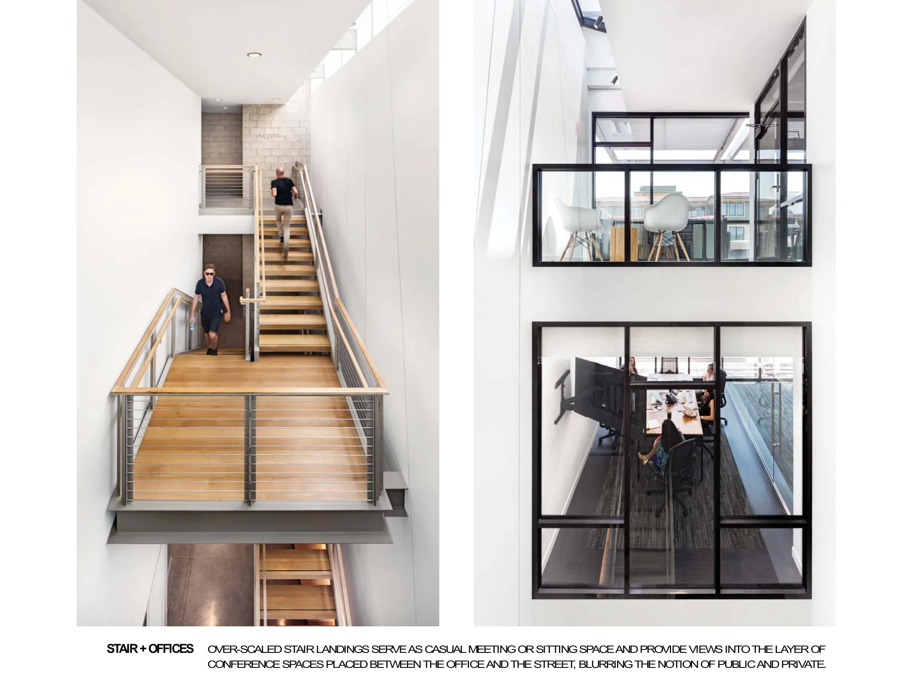
Daylight extends beyond the perimeter through a tall stair and linear light well. Expanded landings, benches, planting, conference rooms, and exterior terraces turn circulation into places for meeting and pause rather than treating it as leftover space.