Capstone / Thesis

Iceland Slow Sauna Competition

ARCH 4100-11|Capstone in Architecture|Spring 2026|University of Colorado Boulder
Designing less can demand more attention.

This capstone studio asked students to slow down and engage architecture through care, intentionality, and presence. The semester centered on the Iceland Slow Sauna Competition, organized by Slow Travel Myvatn: a compact sauna and greenhouse retreat situated within the volcanic landscape of Lake Myvatn in Northern Iceland.

The limited program created space for depth. Rather than using complexity as a substitute for resolution, students treated every square meter as consequential. They developed proposals through spatial sequence, materiality, structure, detailing, environmental response, and the relationship between interior ritual and the surrounding land.

Local visits to saunas, steam rooms, and wellness spaces gave students direct experience of heat, cold, light, enclosure, transition, rest, and social ritual. These observations became design evidence rather than atmosphere alone. Working within an international competition gave the semester a defined external brief, deadline, and audience, moving from research and site analysis through conceptual development, midterm review, formal refinement, detailing, visualization, a juried review, and final competition boards.
Studio Framing
Restraint as Rigor
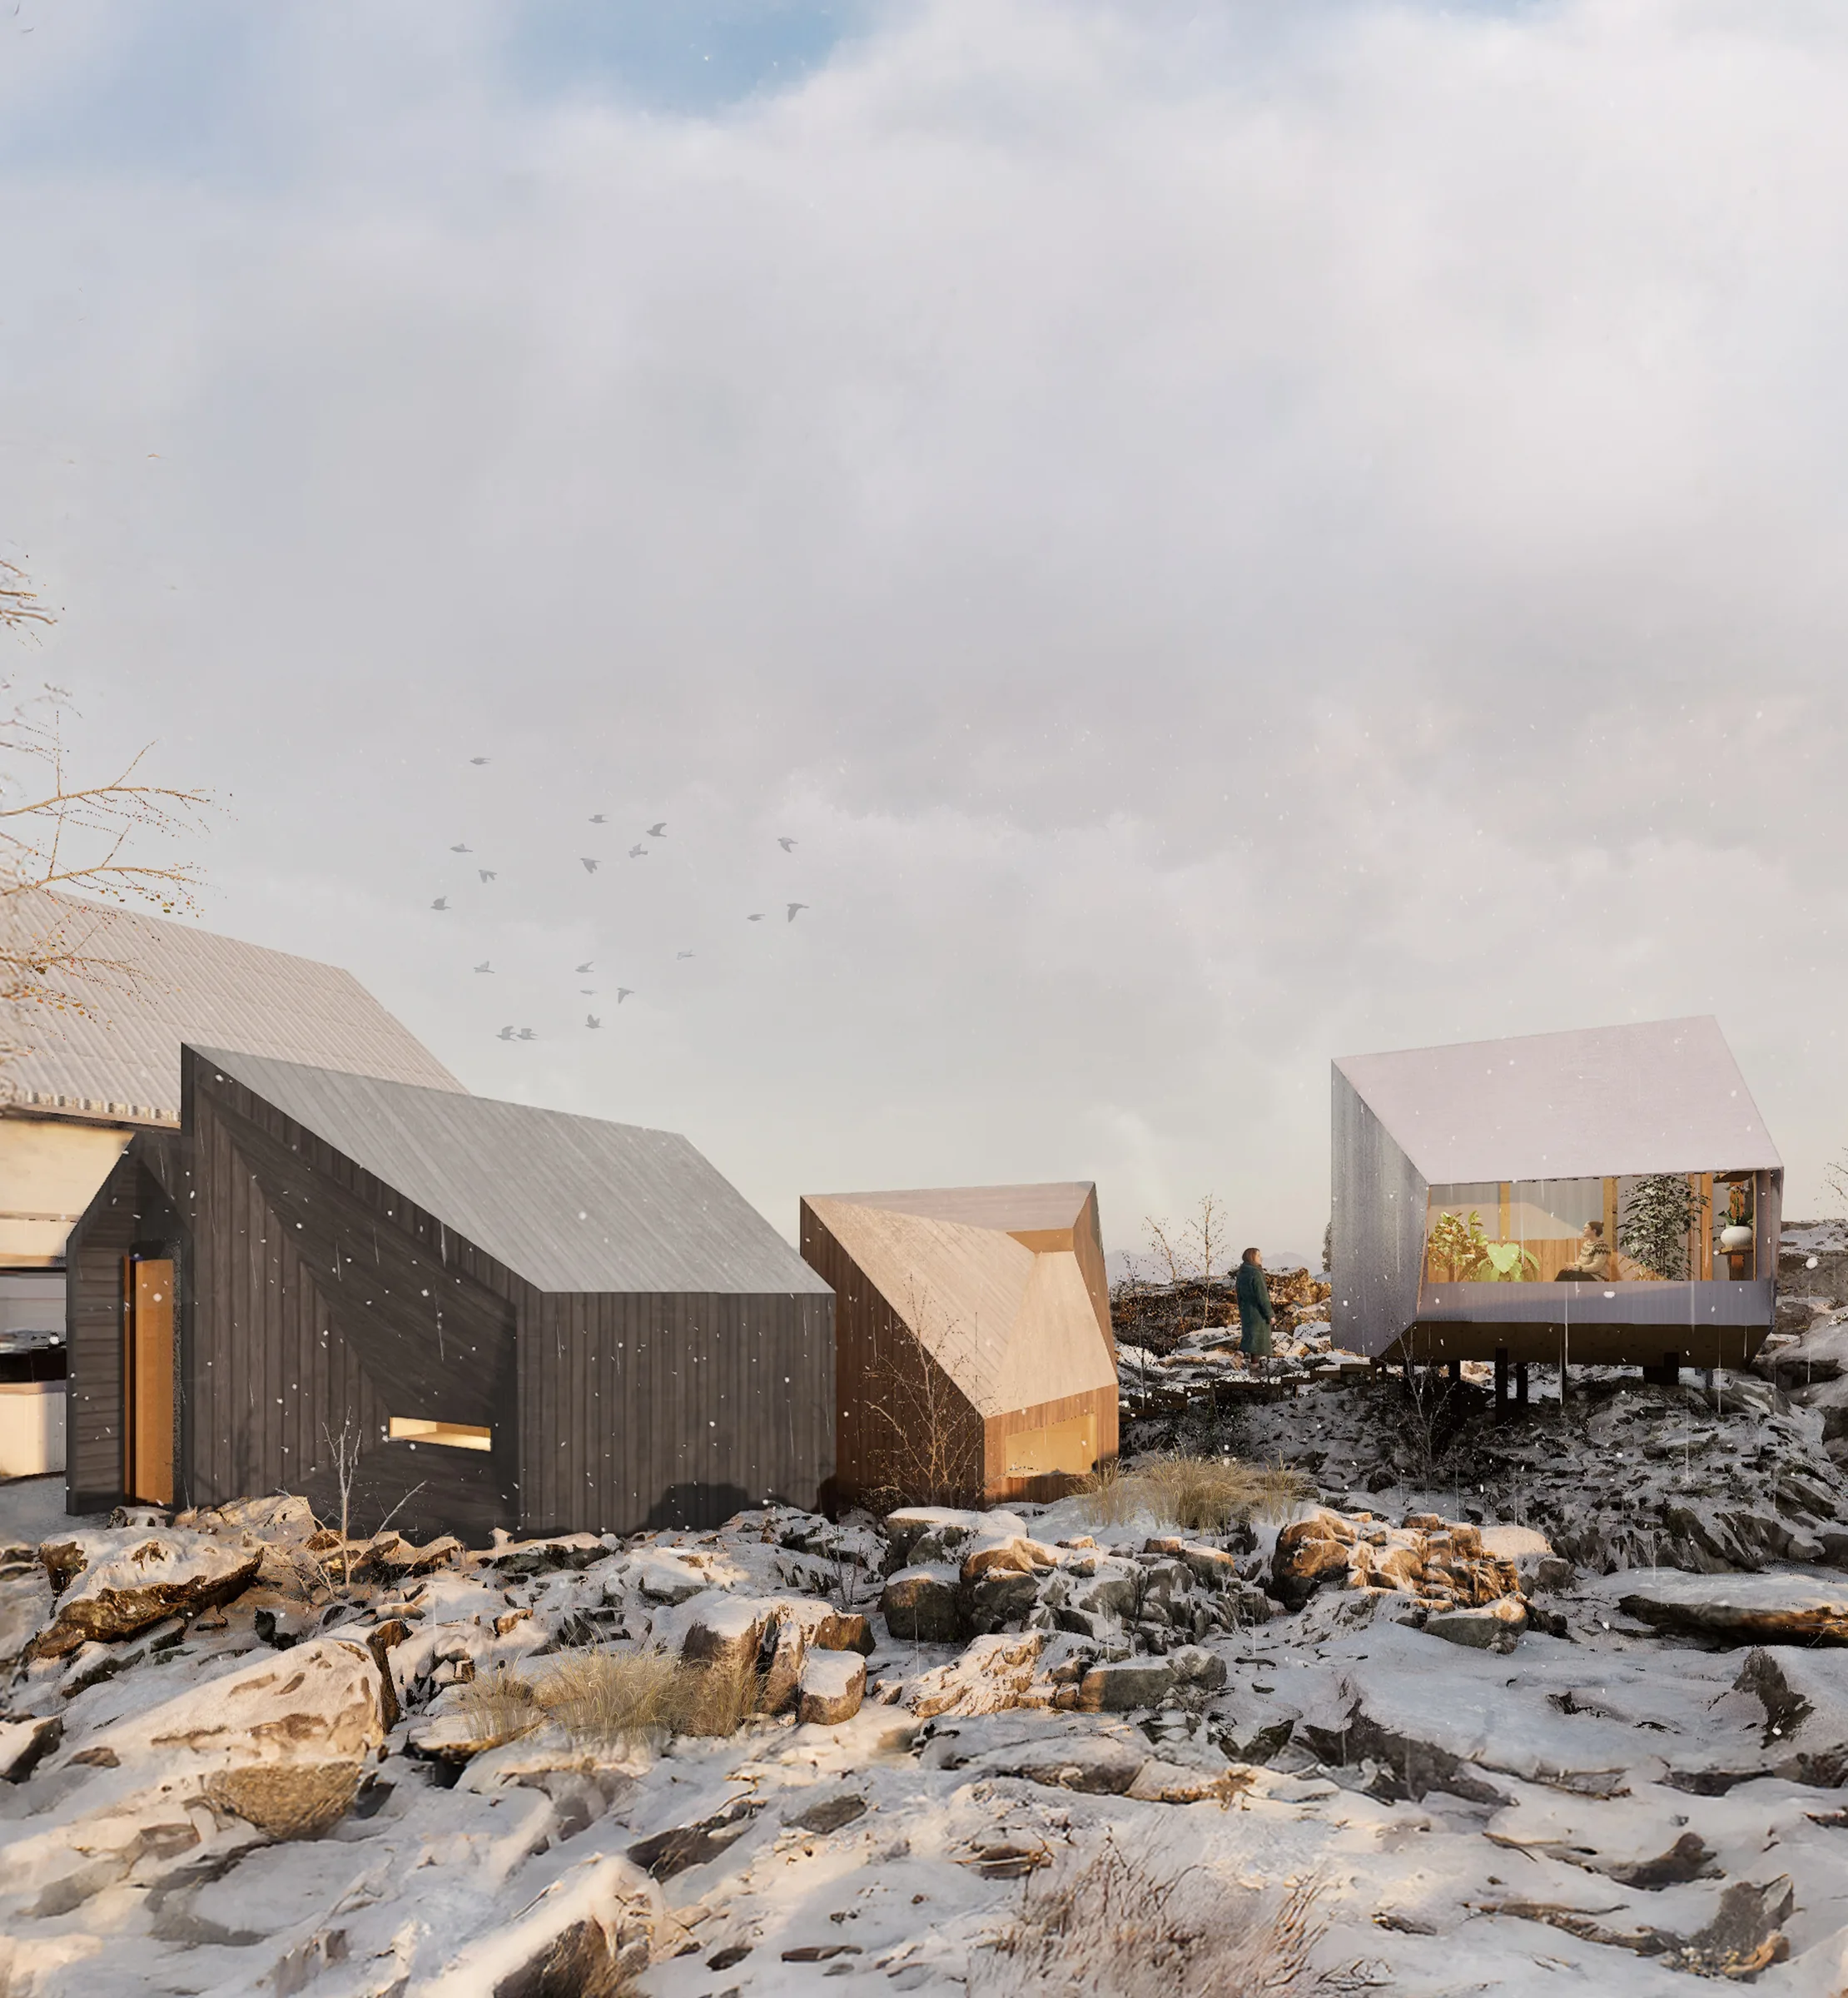
I chose a small program for this capstone because I wanted students to have nowhere to hide. A sauna and greenhouse can be described quickly, but resolving the relationship among heat, cold, light, material, body, and landscape requires sustained attention. The challenge was not to make more architecture. It was to make each decision carry more weight.
Lake Myvatn gave the studio a demanding context. The volcanic terrain is visually powerful, but I did not want it to become scenery placed behind an object. Students had to decide how architecture would enter the land, what it would reveal or withhold, and how a visitor would move from exposure to enclosure and back again. The strongest projects developed a clear position on that relationship and allowed it to guide the plan, section, material palette, and sequence of experience.
I am proud of the range within the final work. The projects do not repeat one formal solution. What connects them is the effort to make an experience legible from concept through detail.
Student Project 1
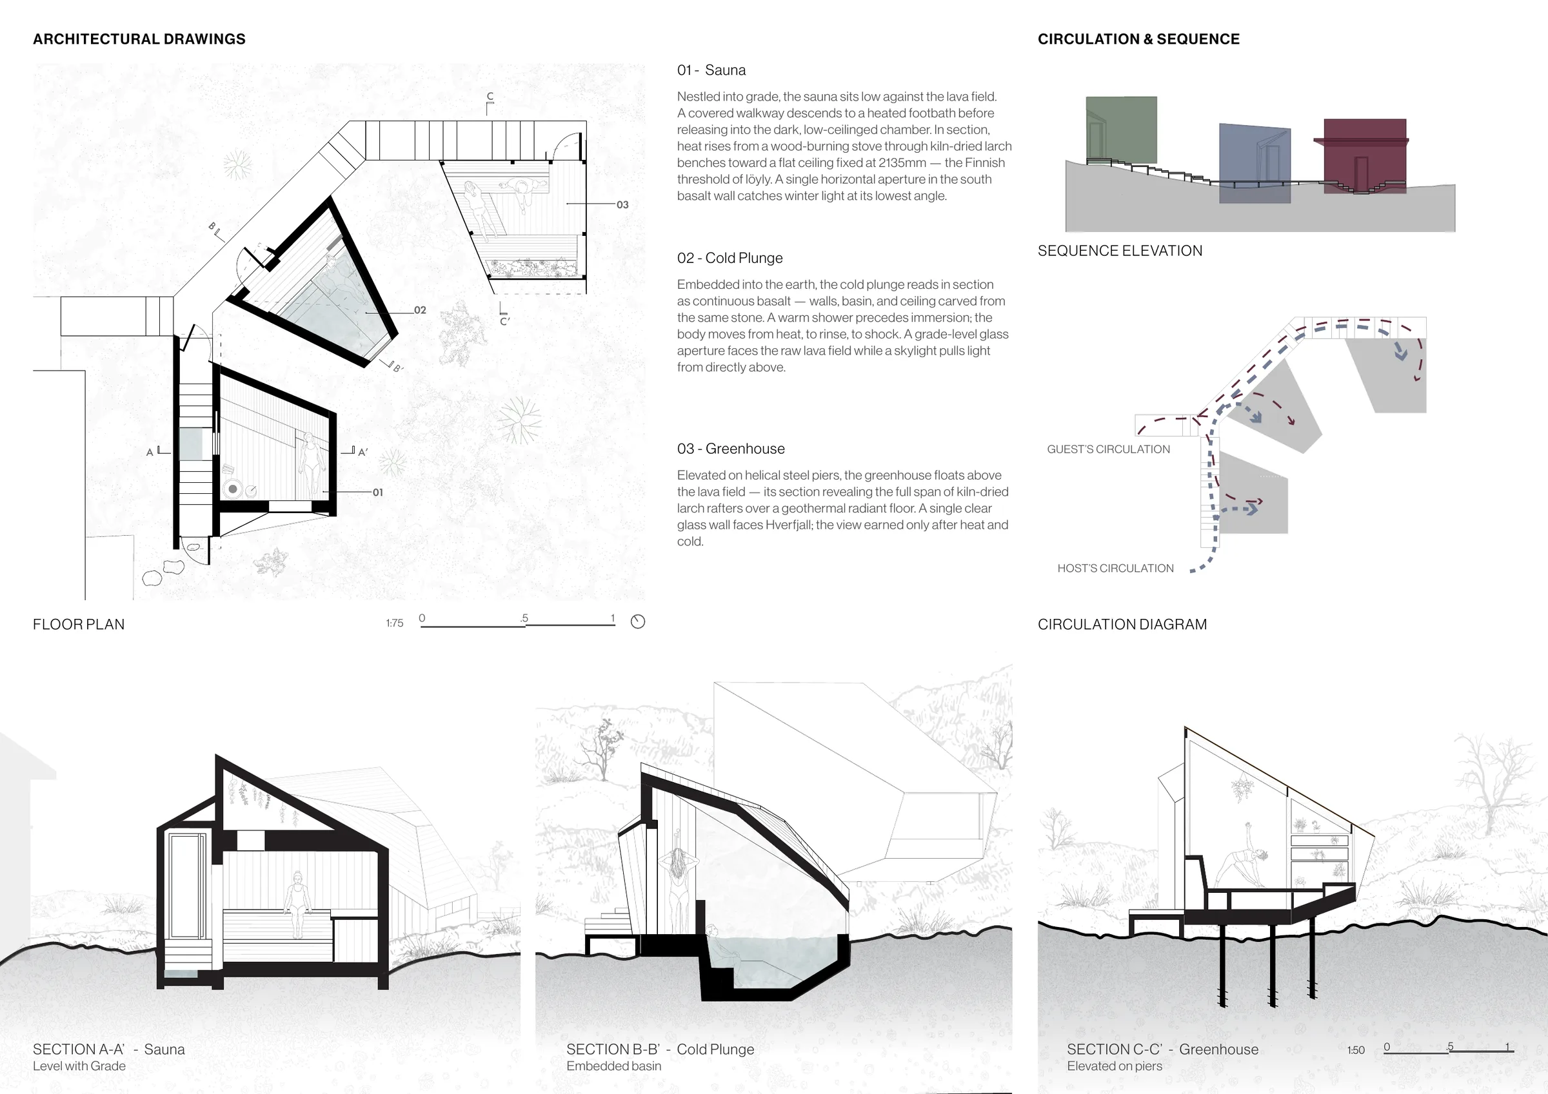
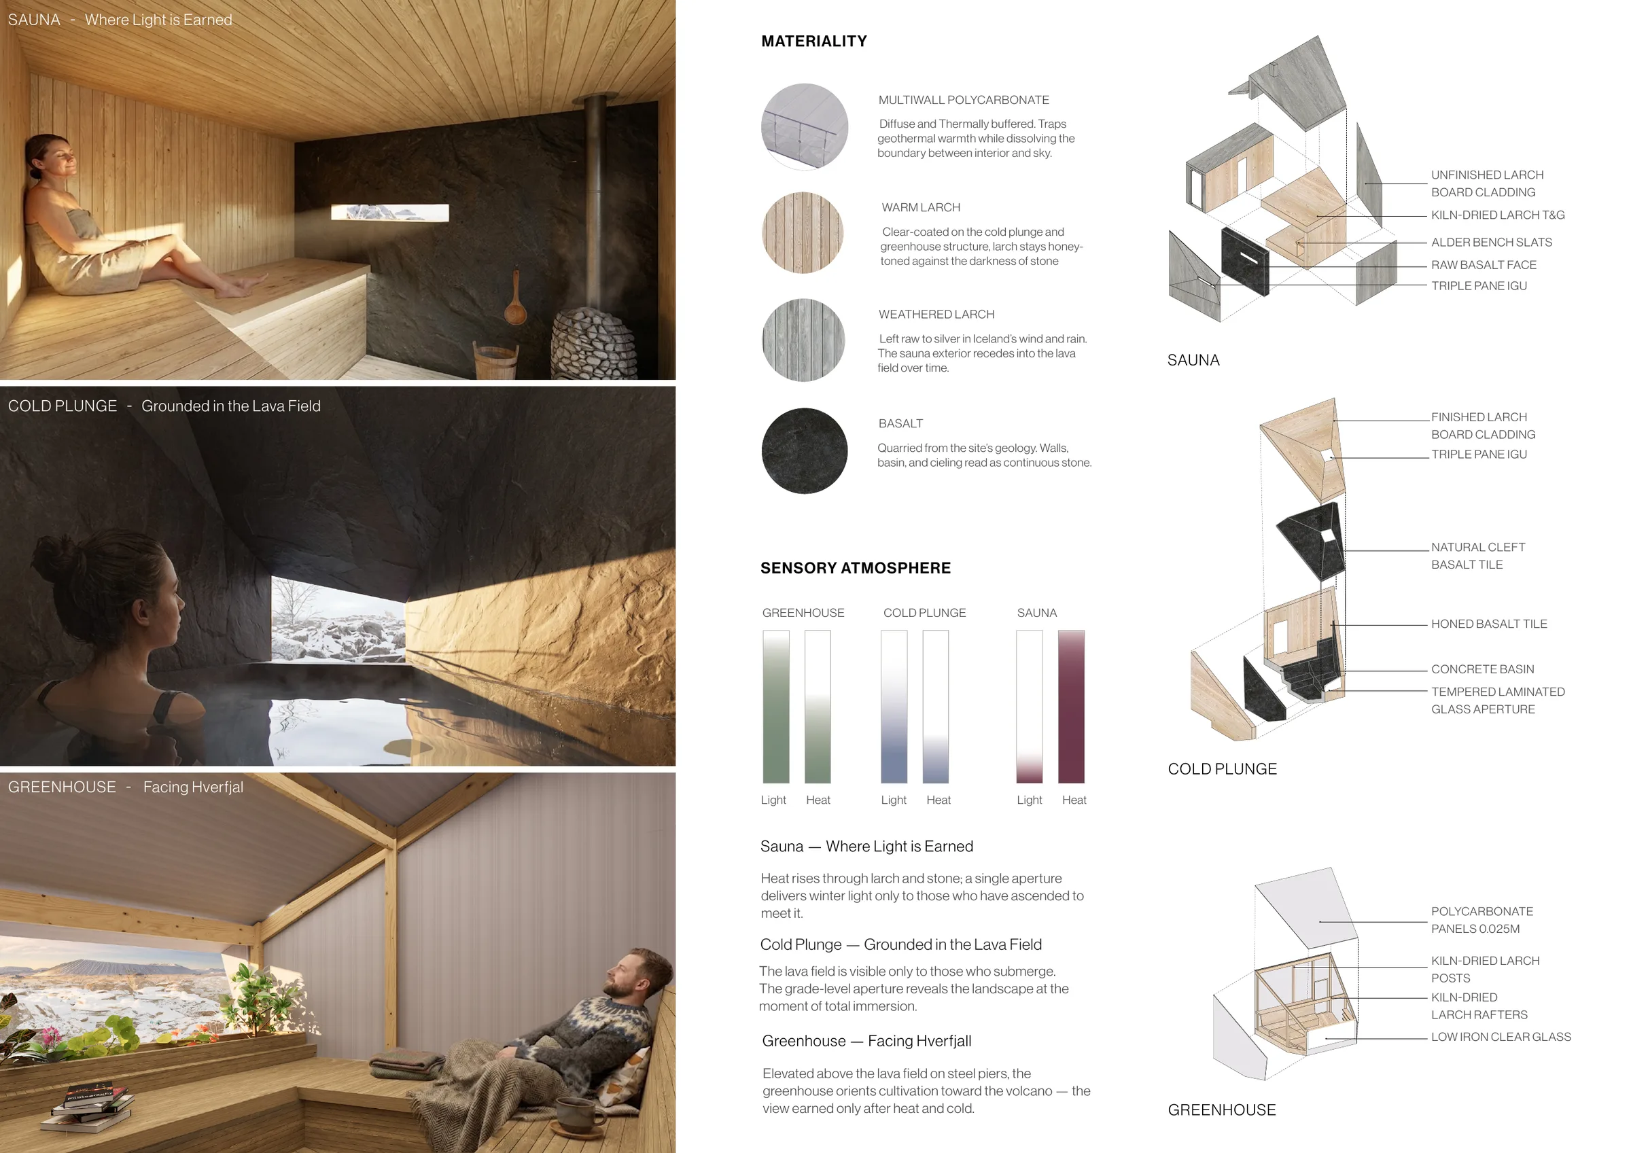
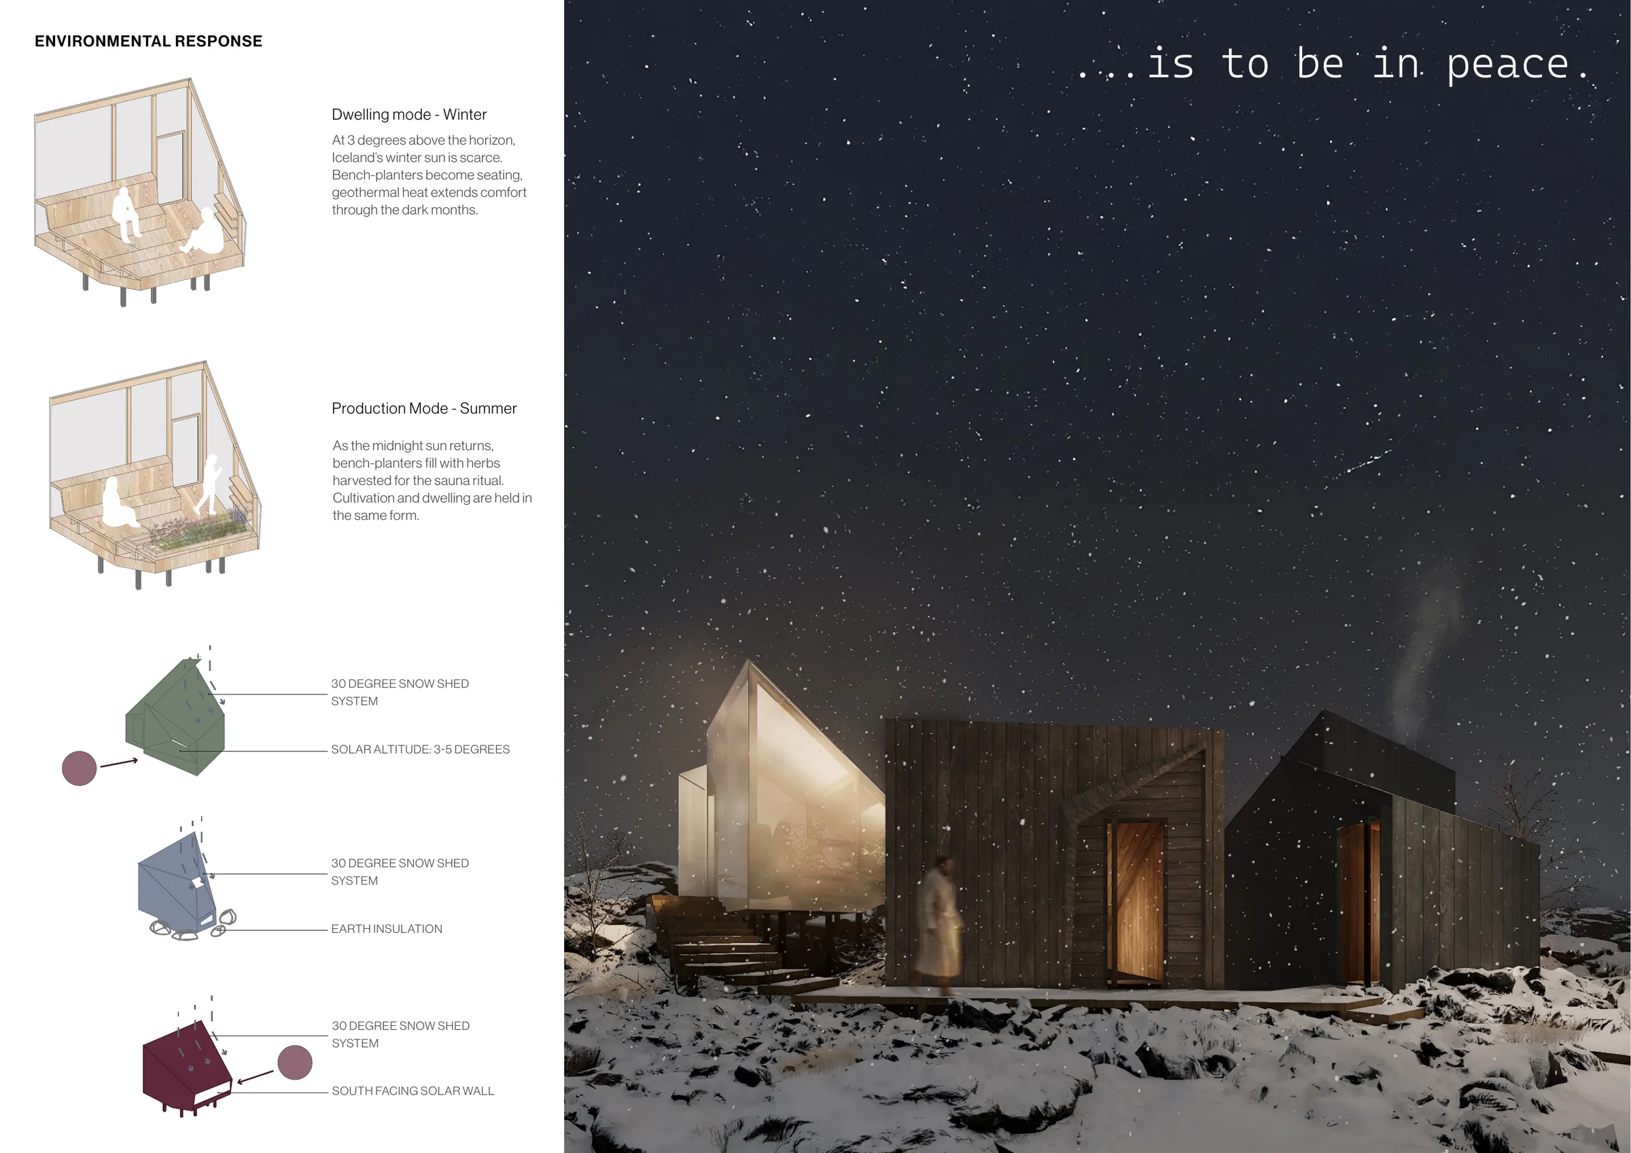
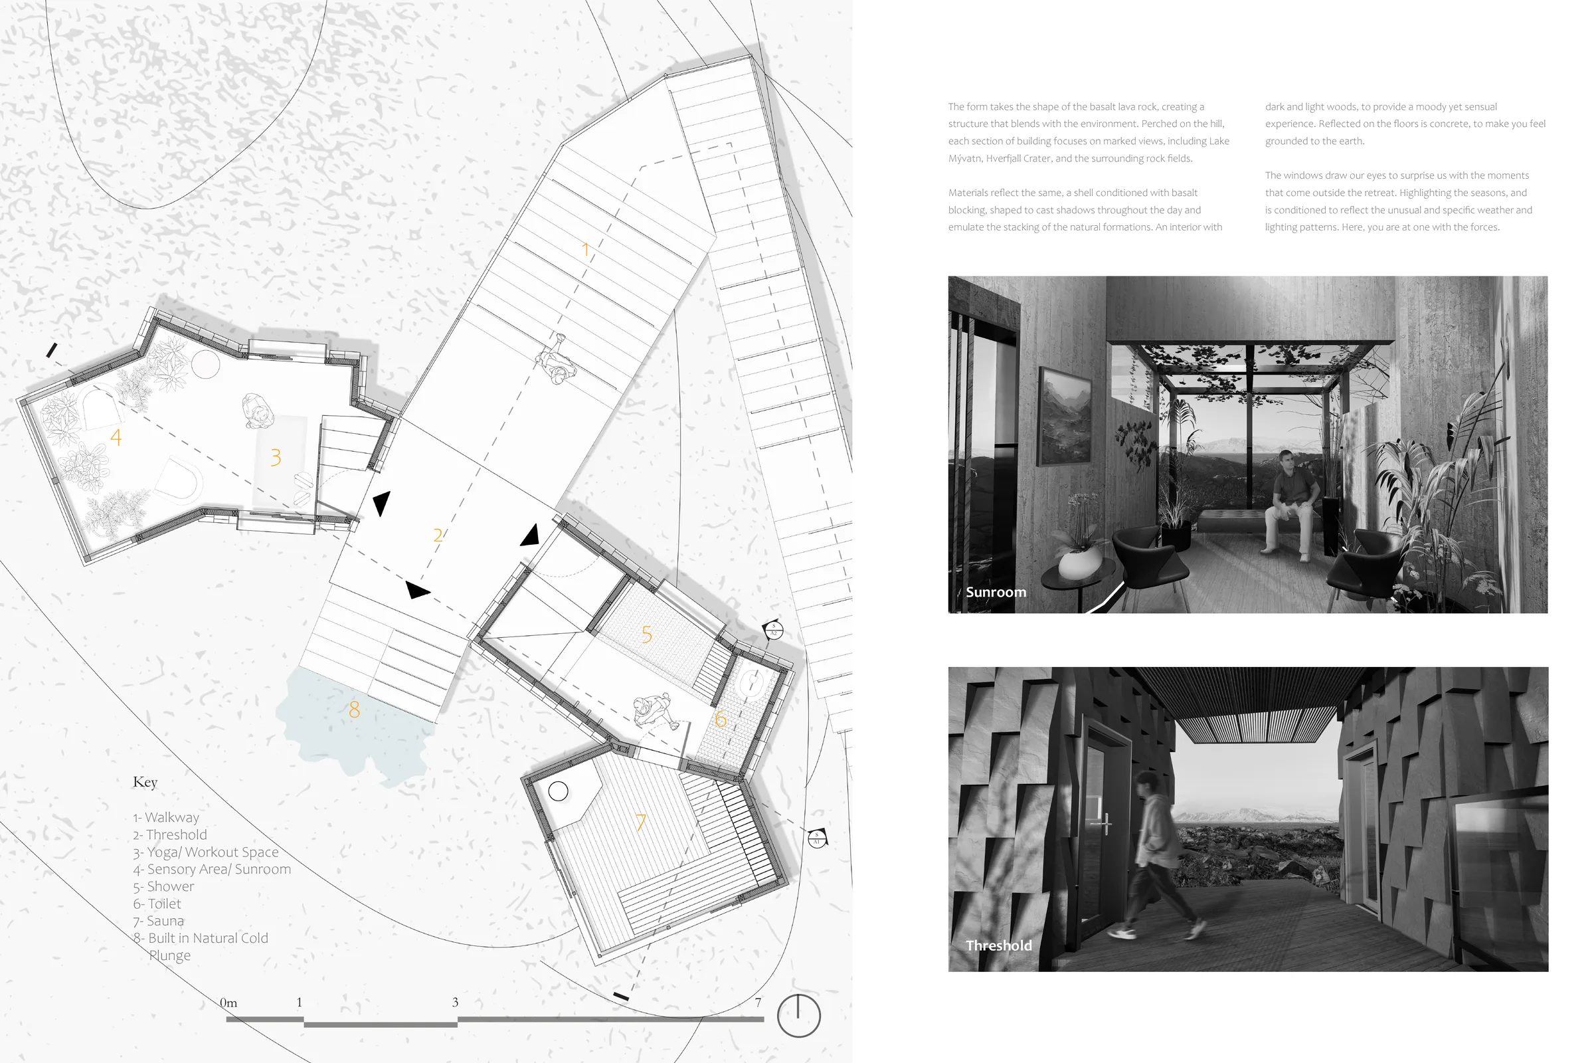
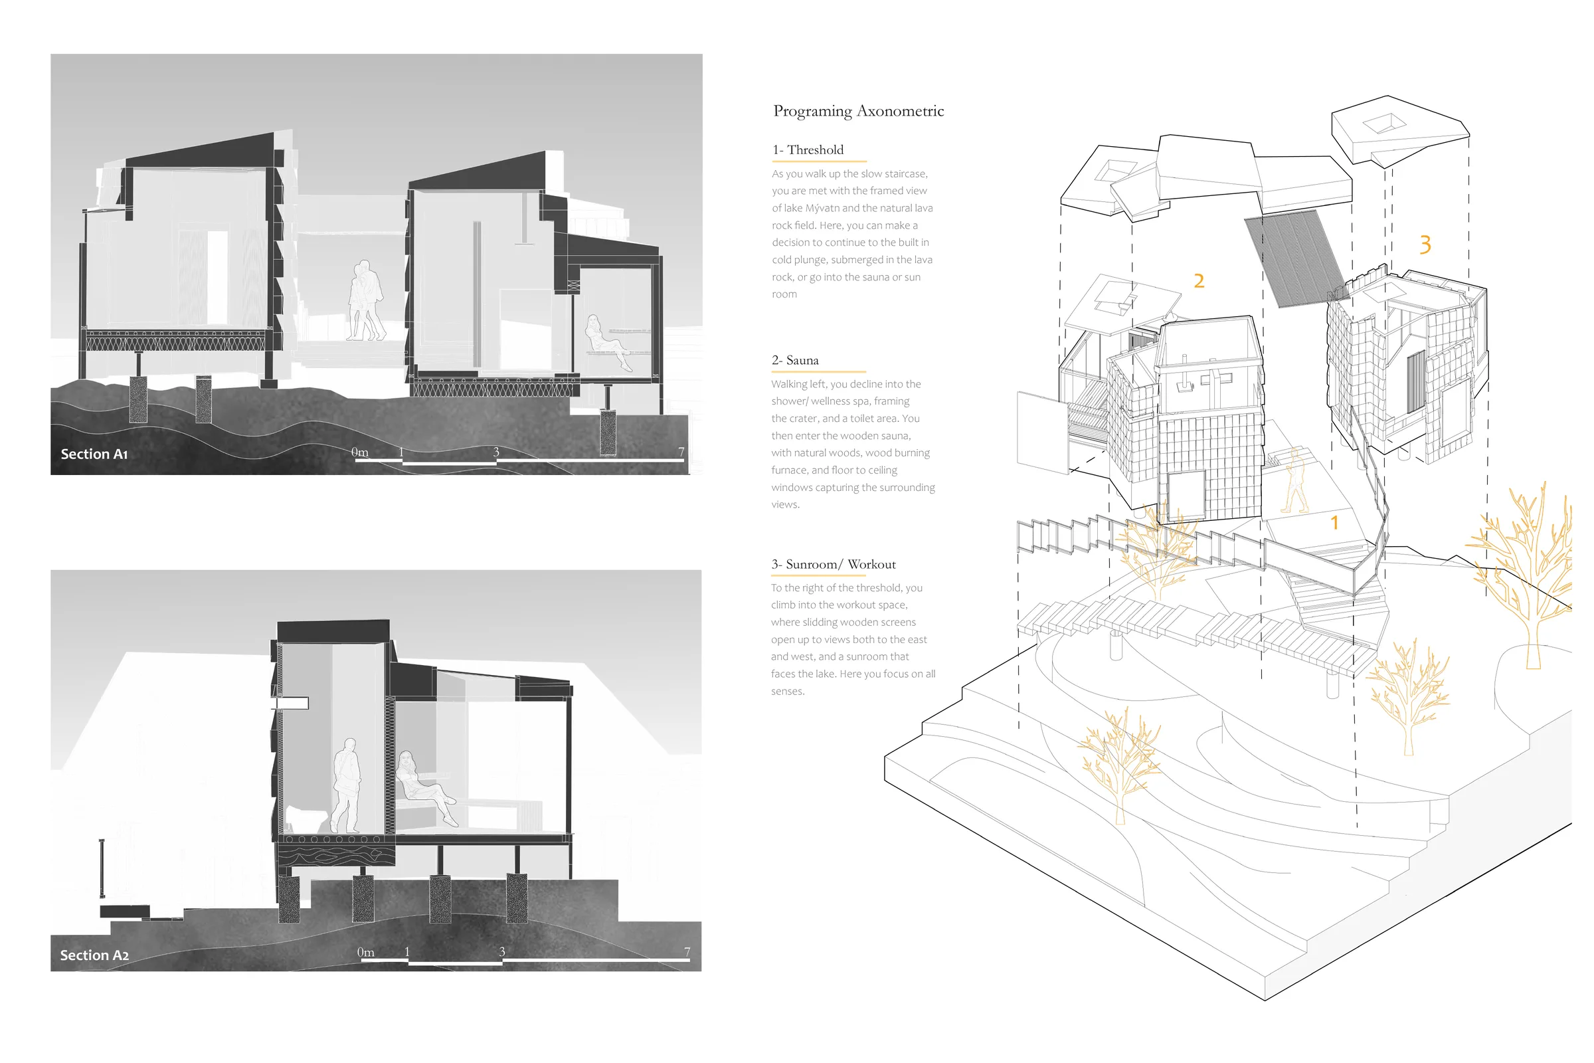
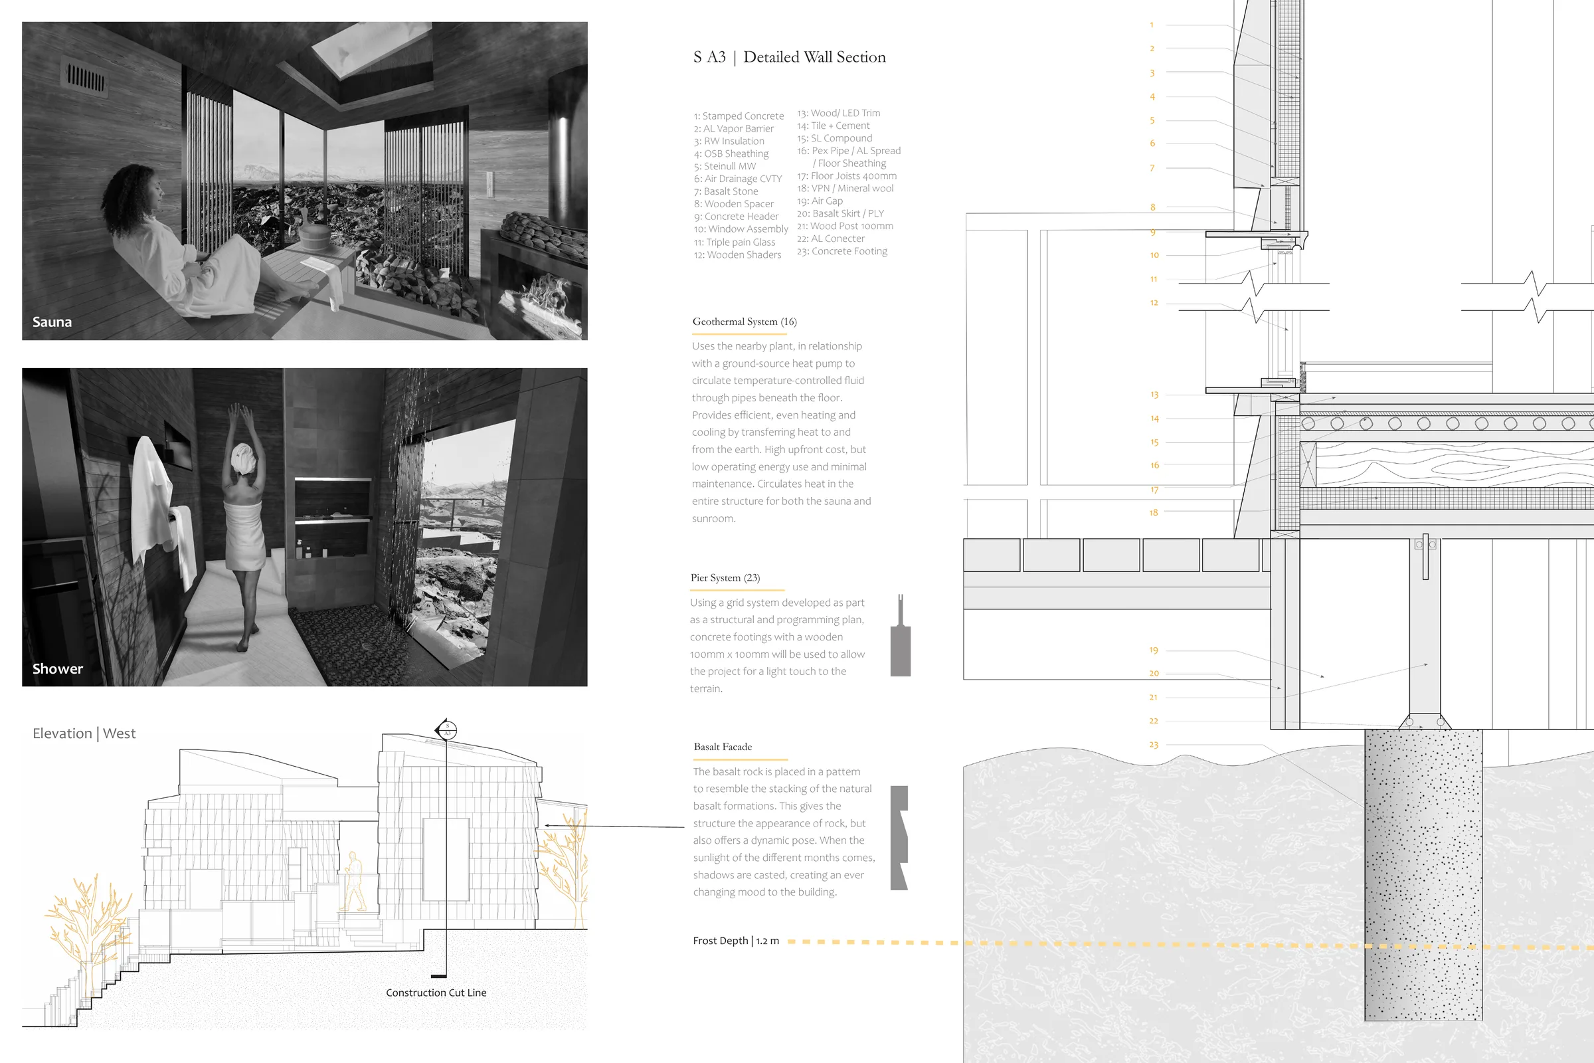
Dvelja | To Dwell
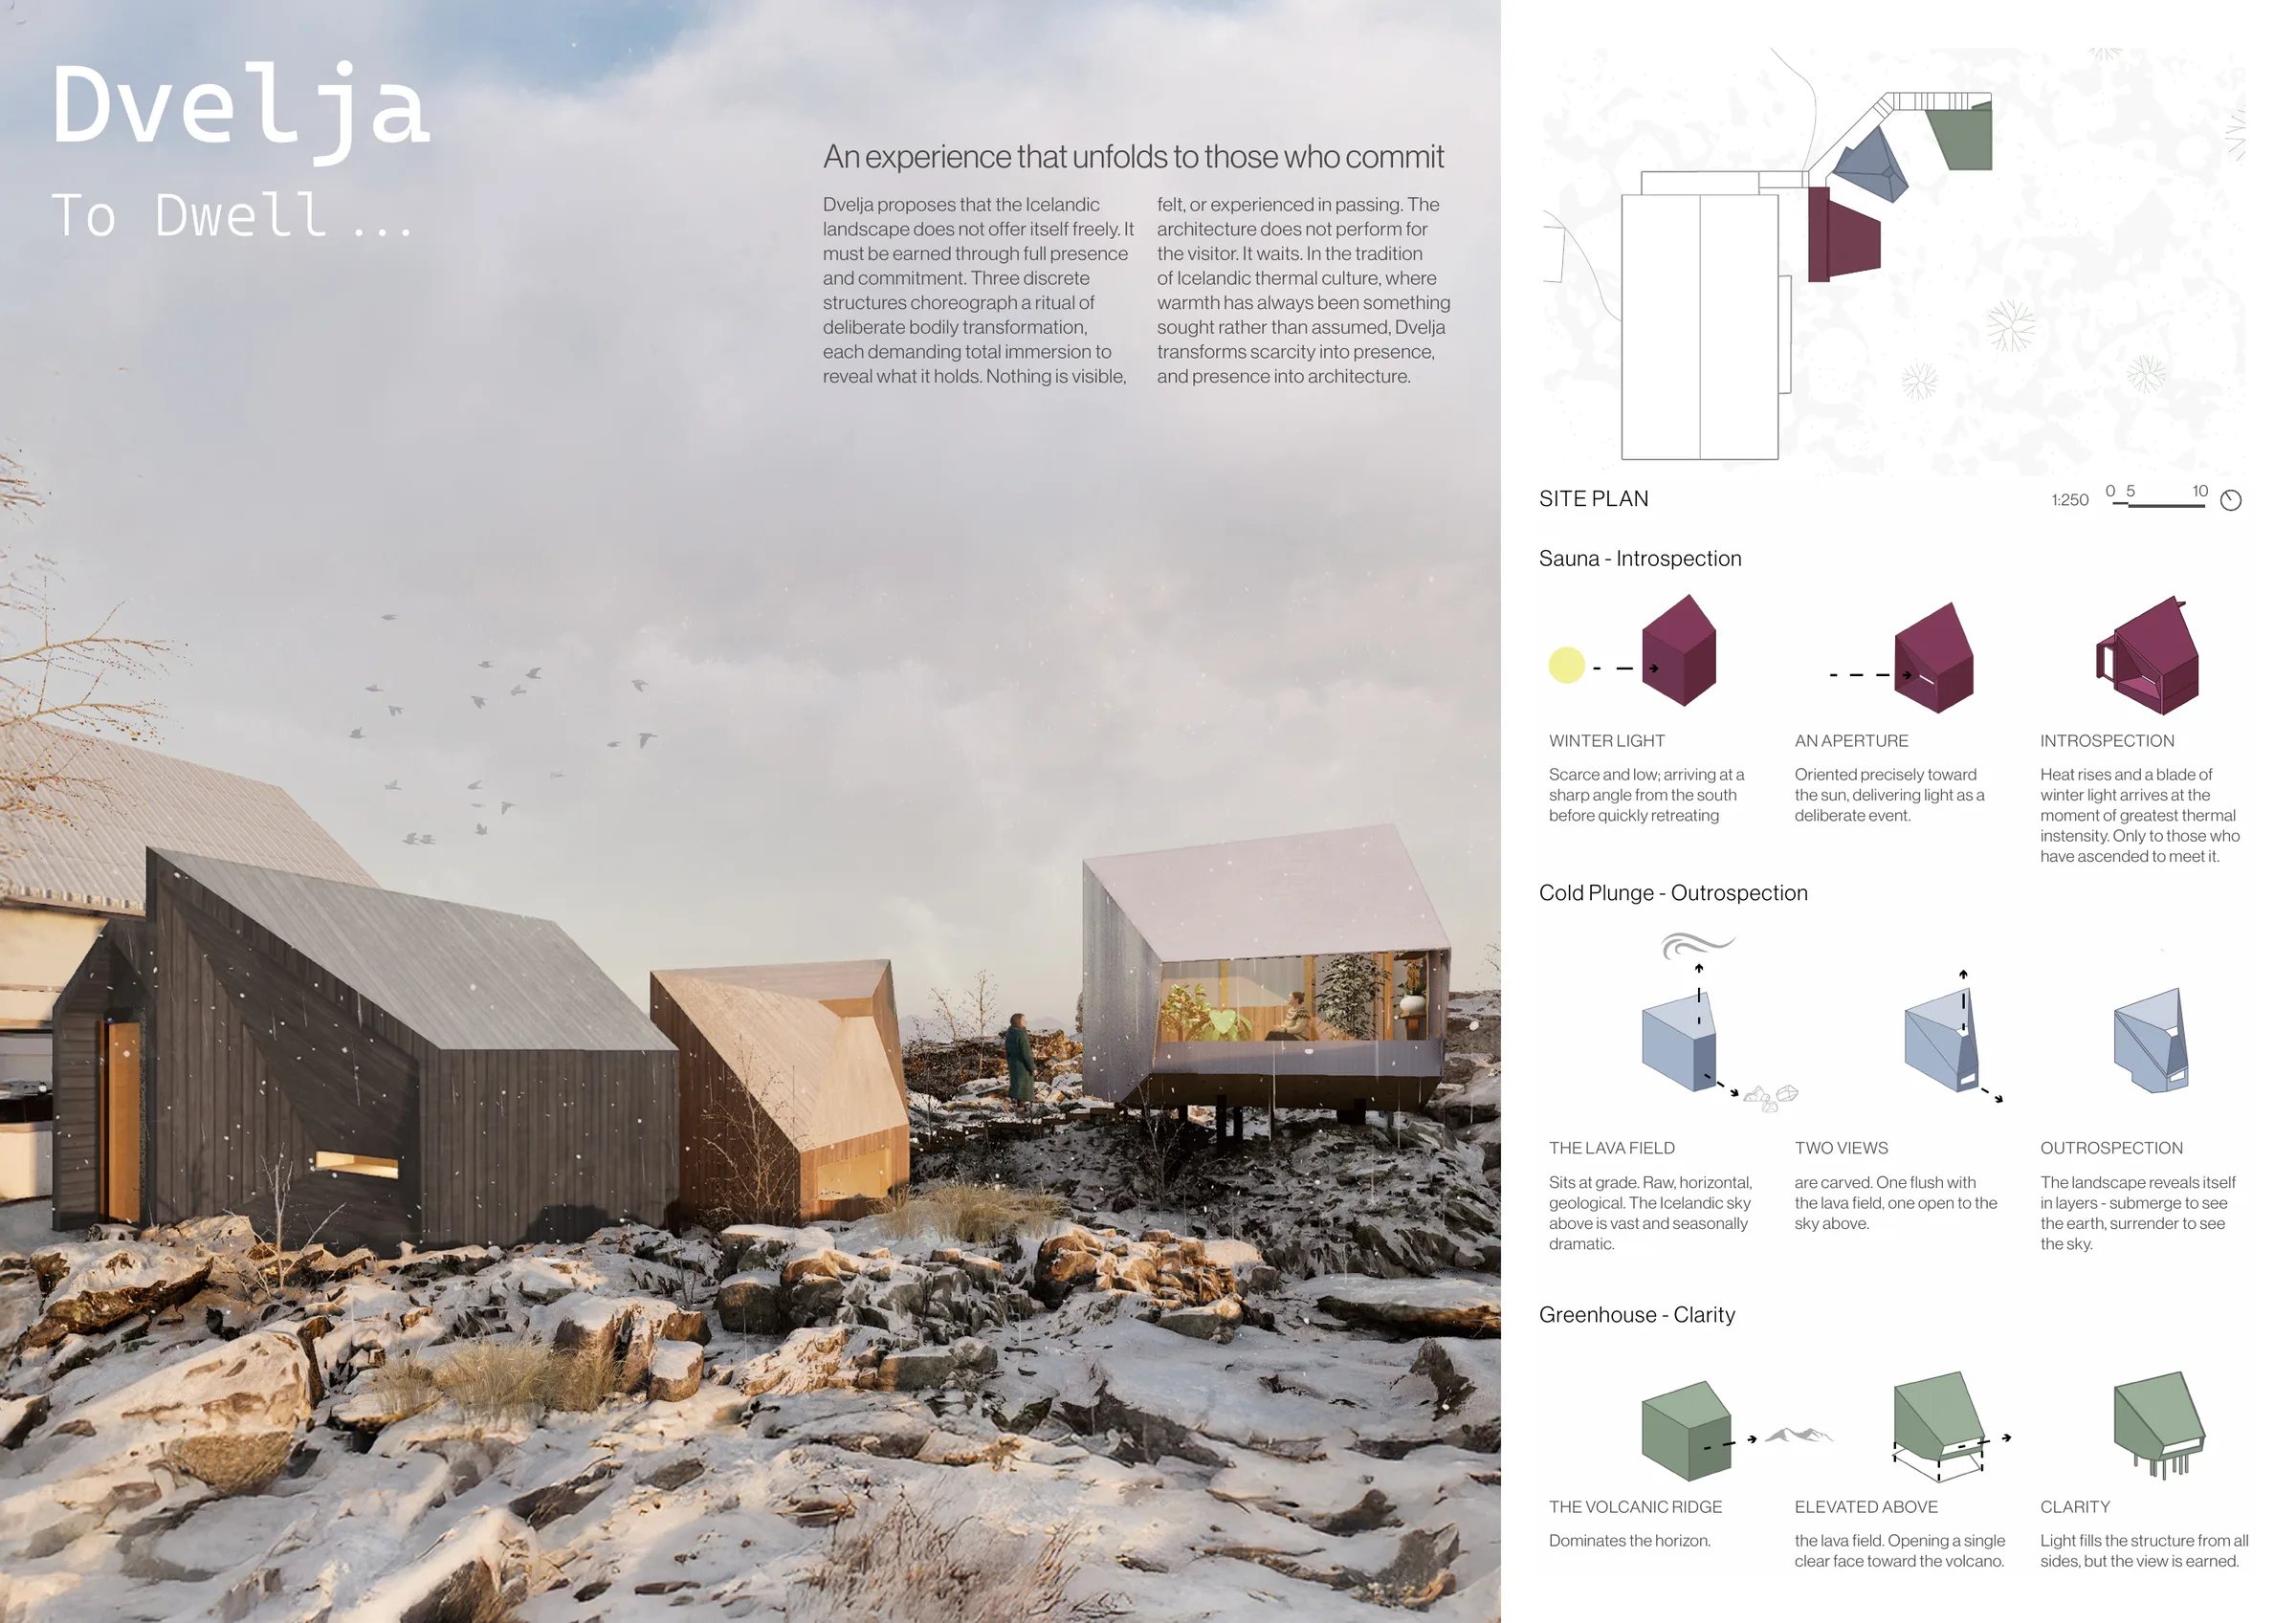
An experience that unfolds for those who commit.
View Full Presentation Boards →
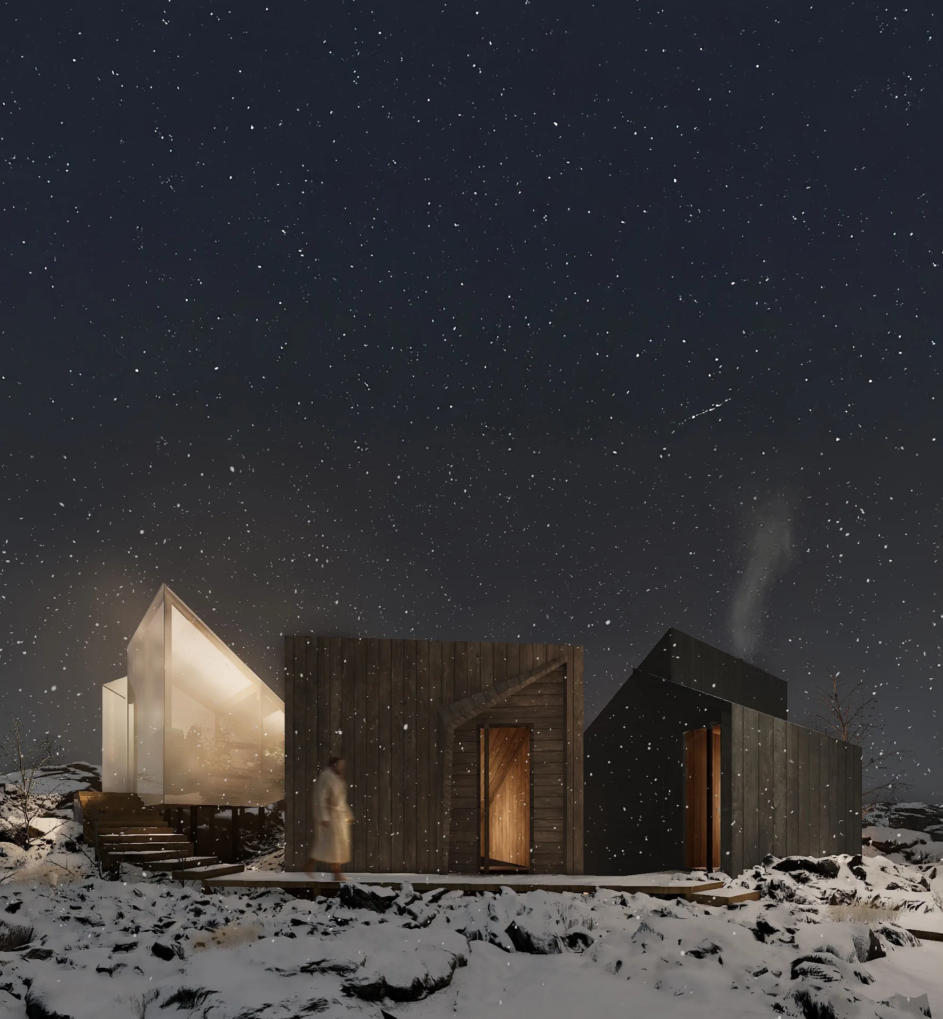
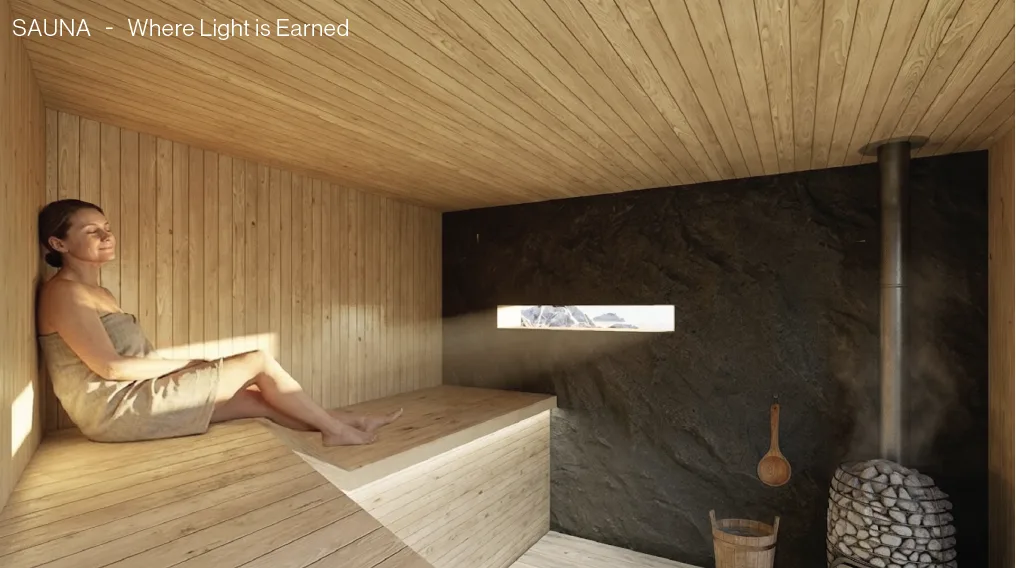
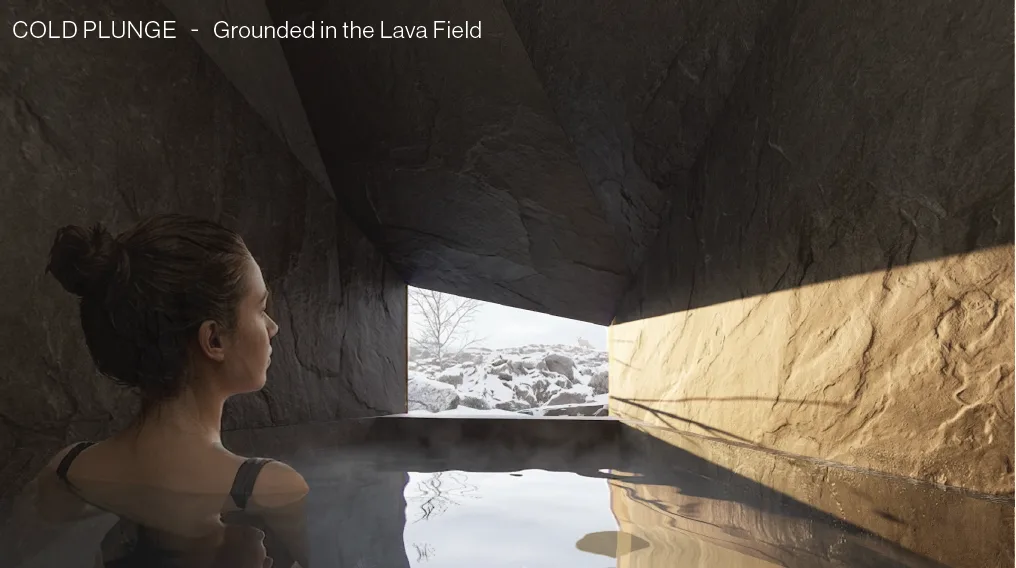
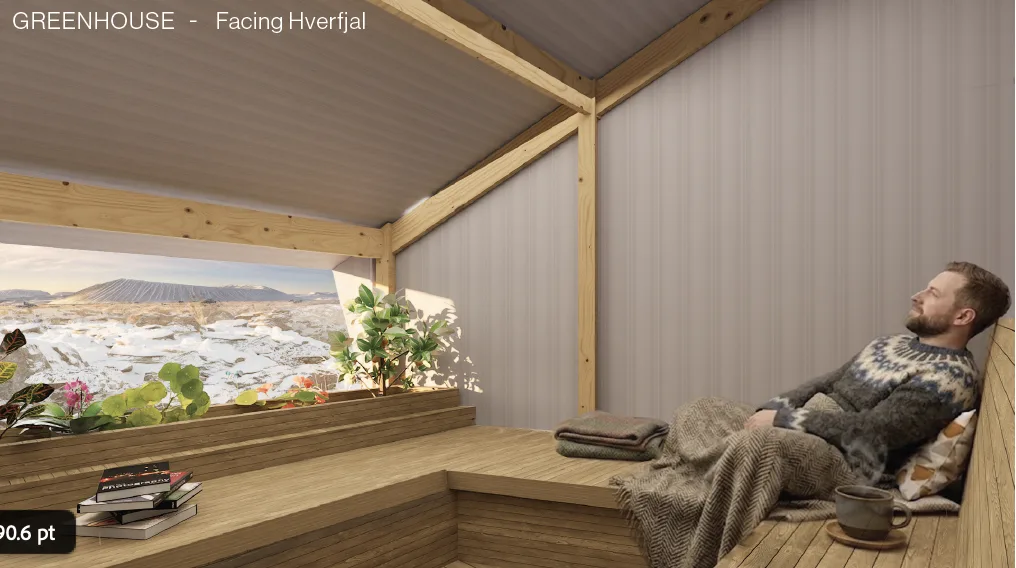
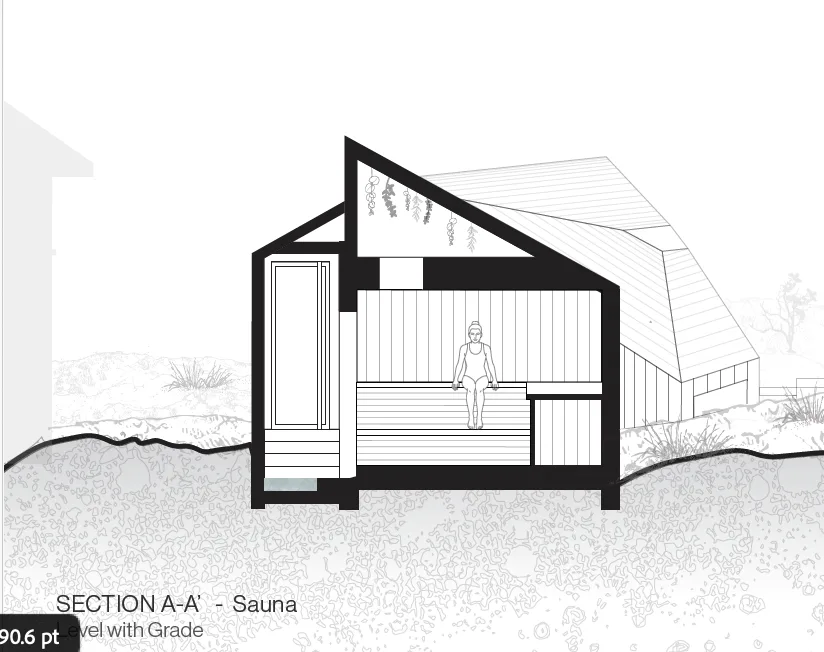
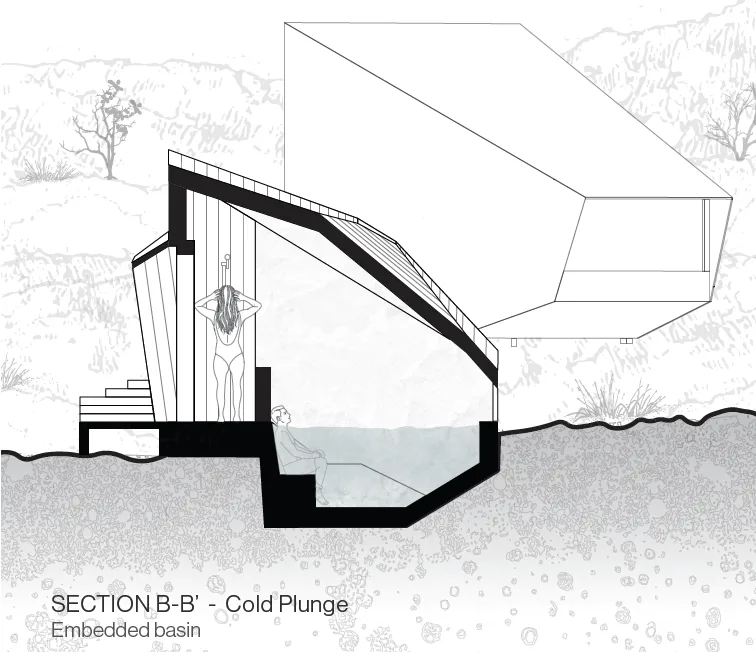
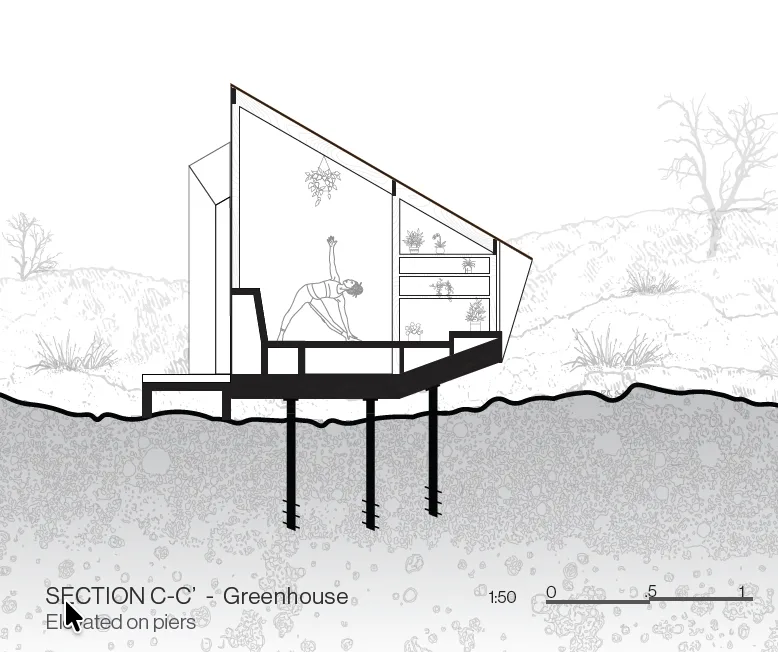
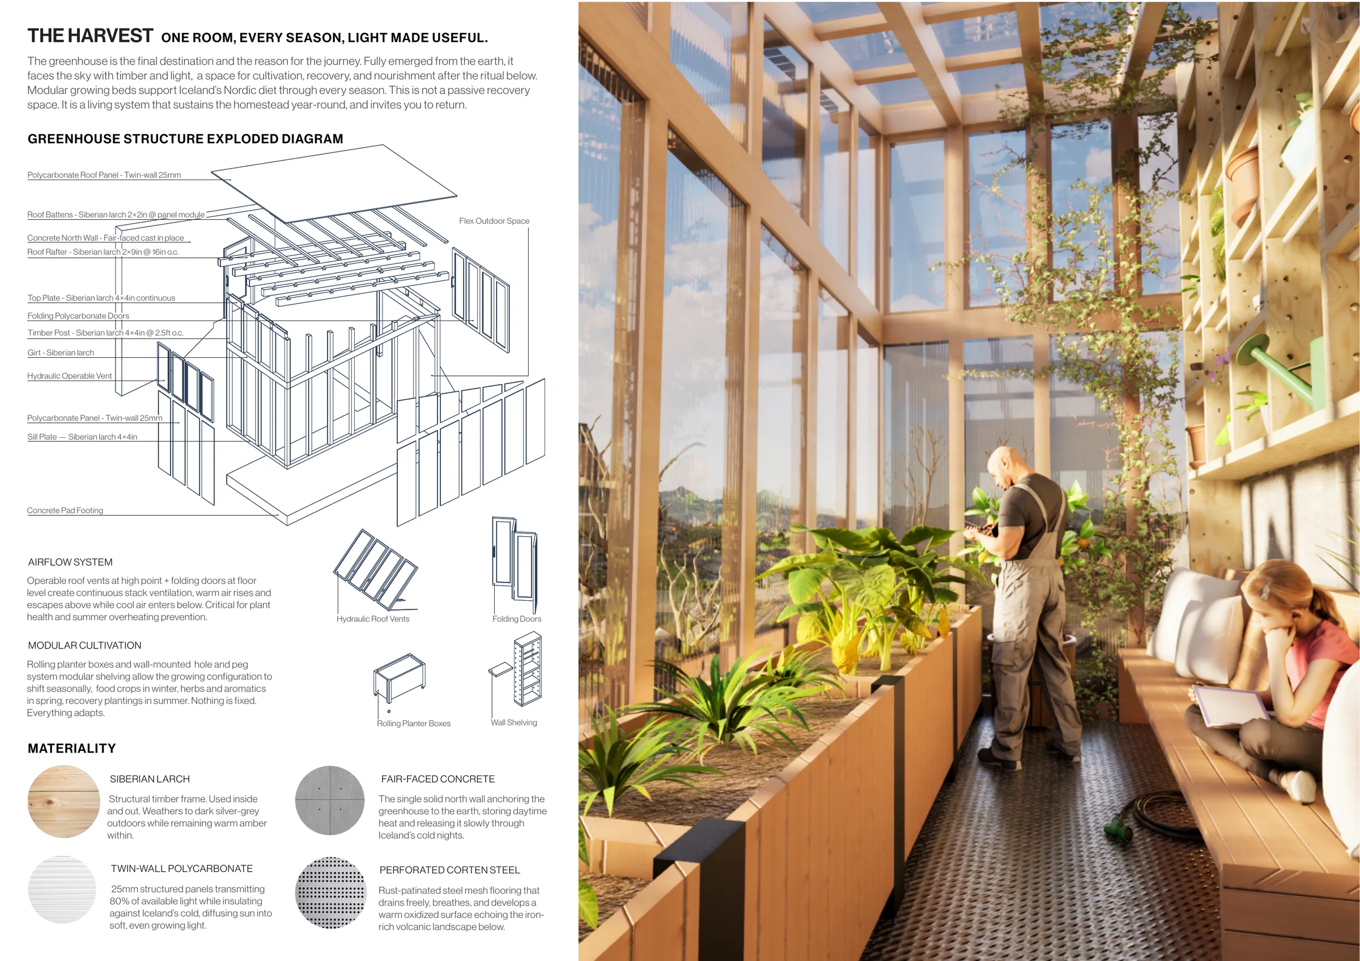
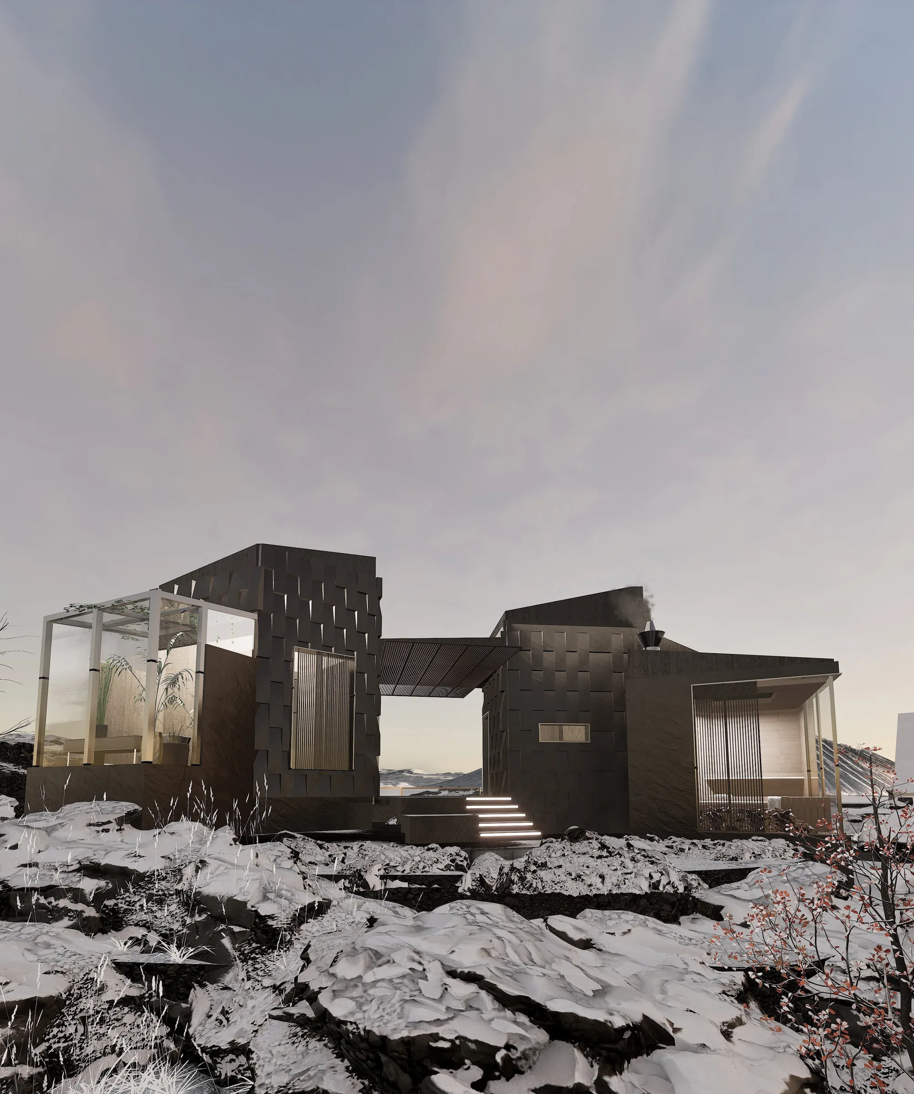
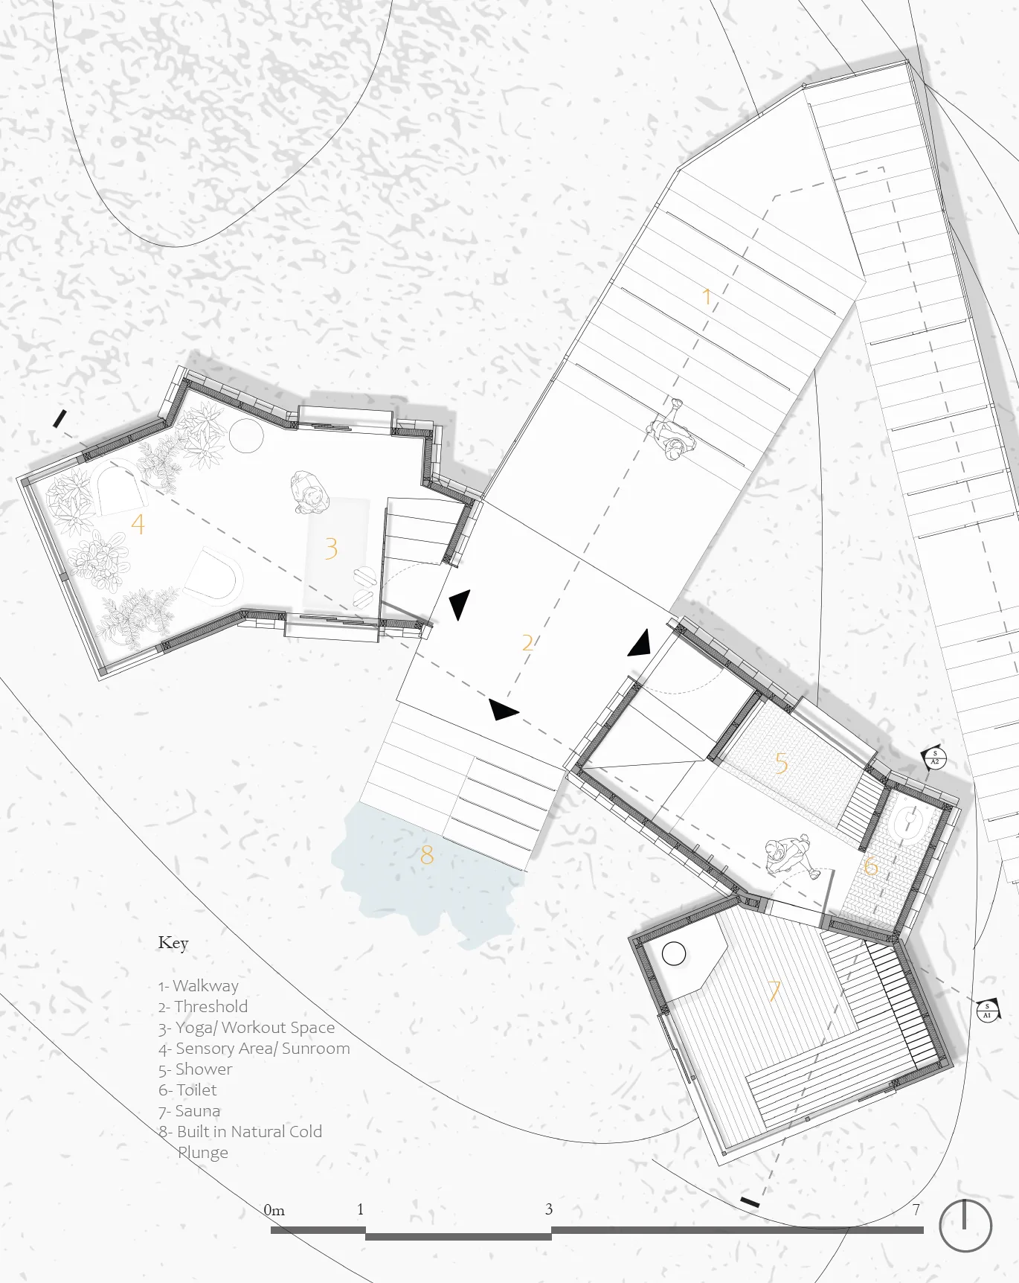
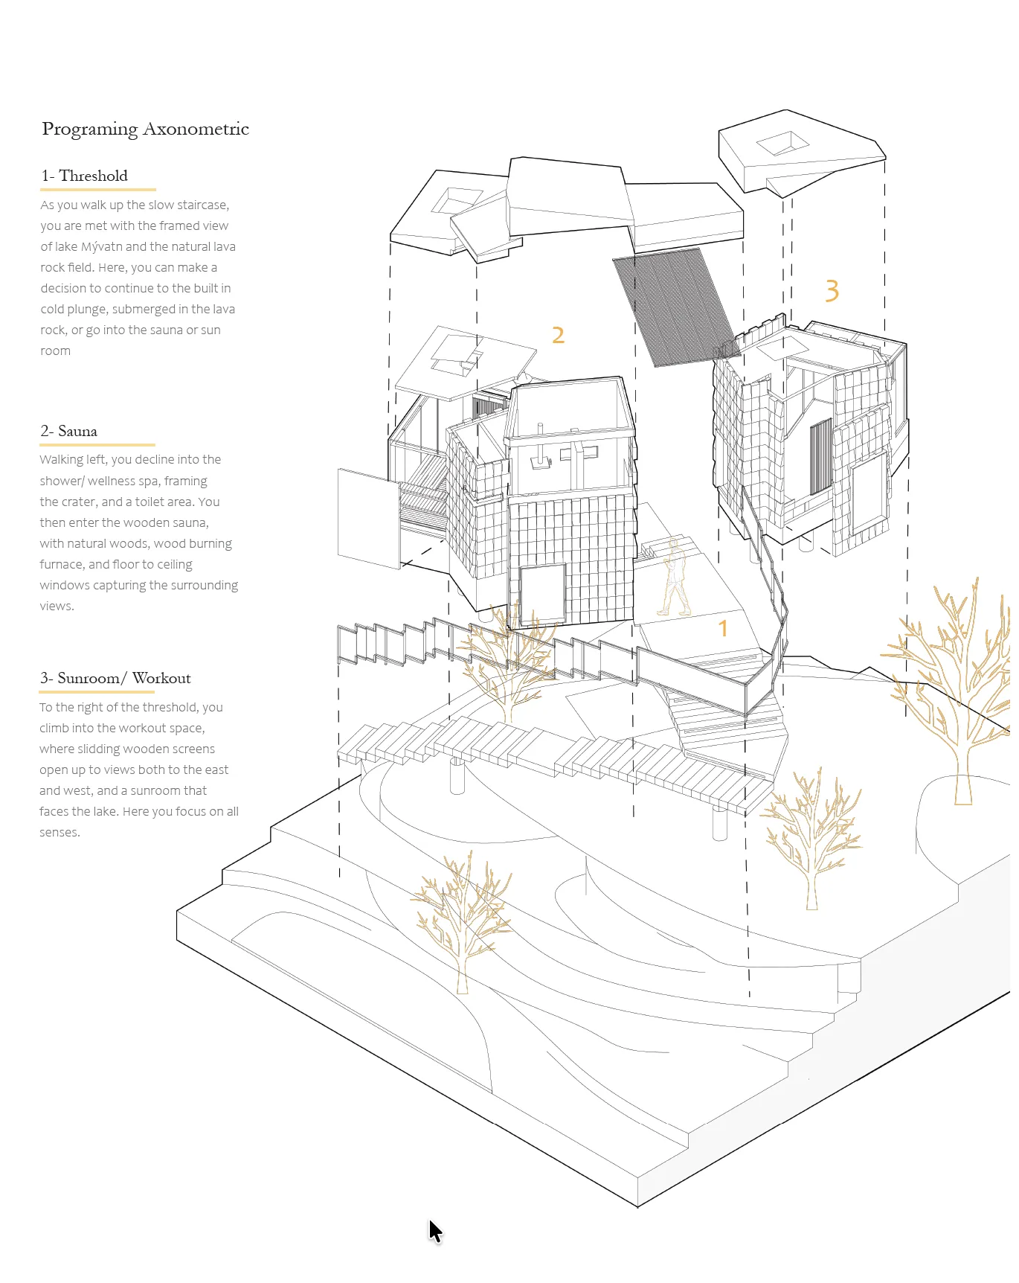
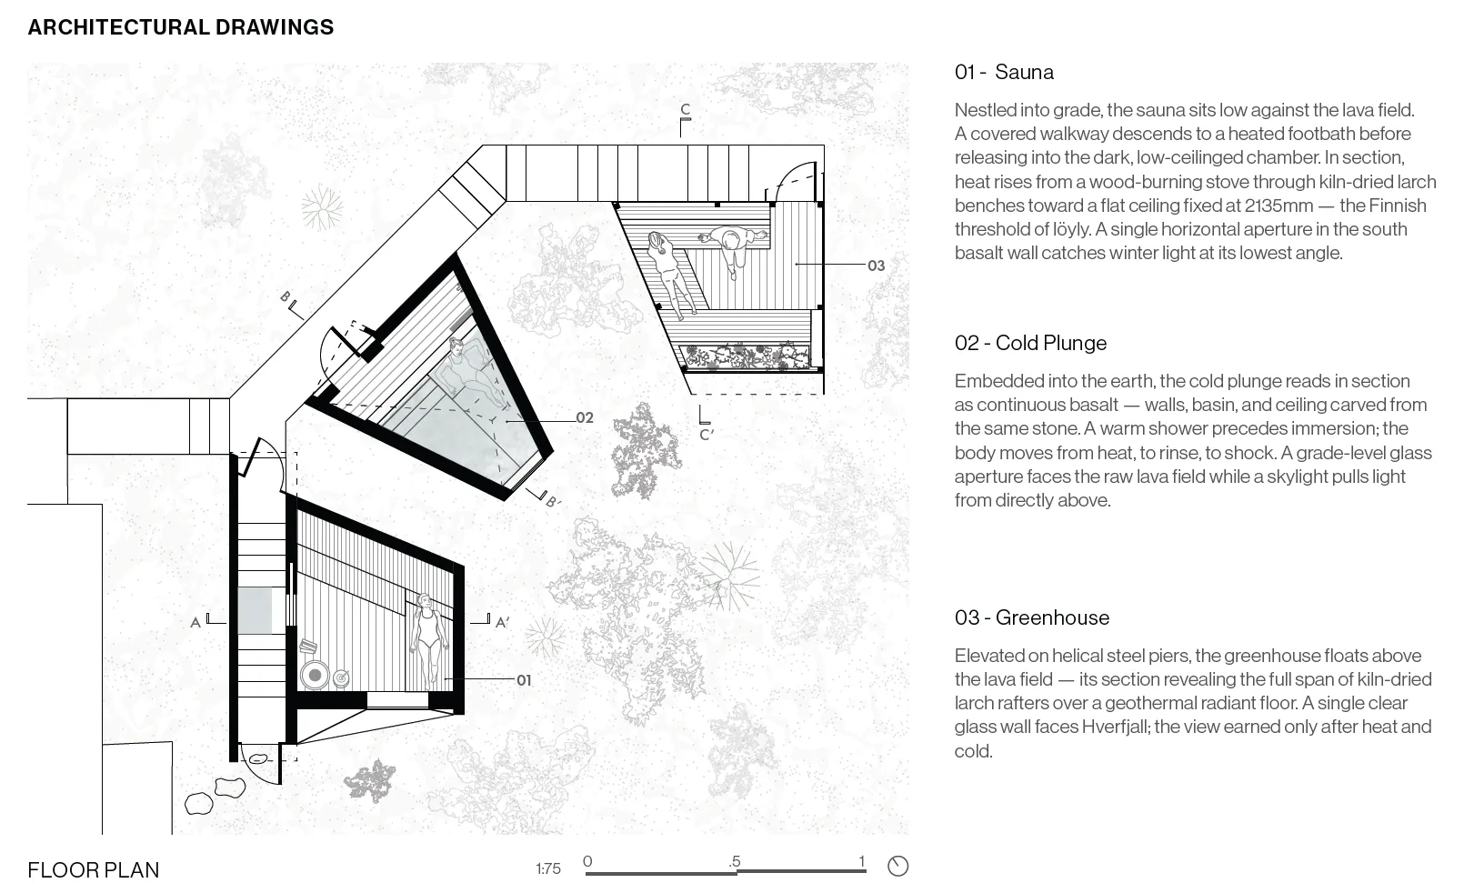
Dvelja proposes that the Icelandic landscape does not offer itself freely, it must be encountered through presence and commitment. Three discrete structures organize a ritual of bodily transformation through sauna, cold plunge, and greenhouse. Each holds a distinct atmosphere, and the landscape is revealed through movement rather than offered all at once. The project turns scarcity into an architectural position: warmth is sought rather than assumed, transitions are deliberate, and nothing is designed to be understood in passing.
Student Project 2
Nærvera
Presence through seasonal ritual and shared heat.
View Full Presentation Boards →
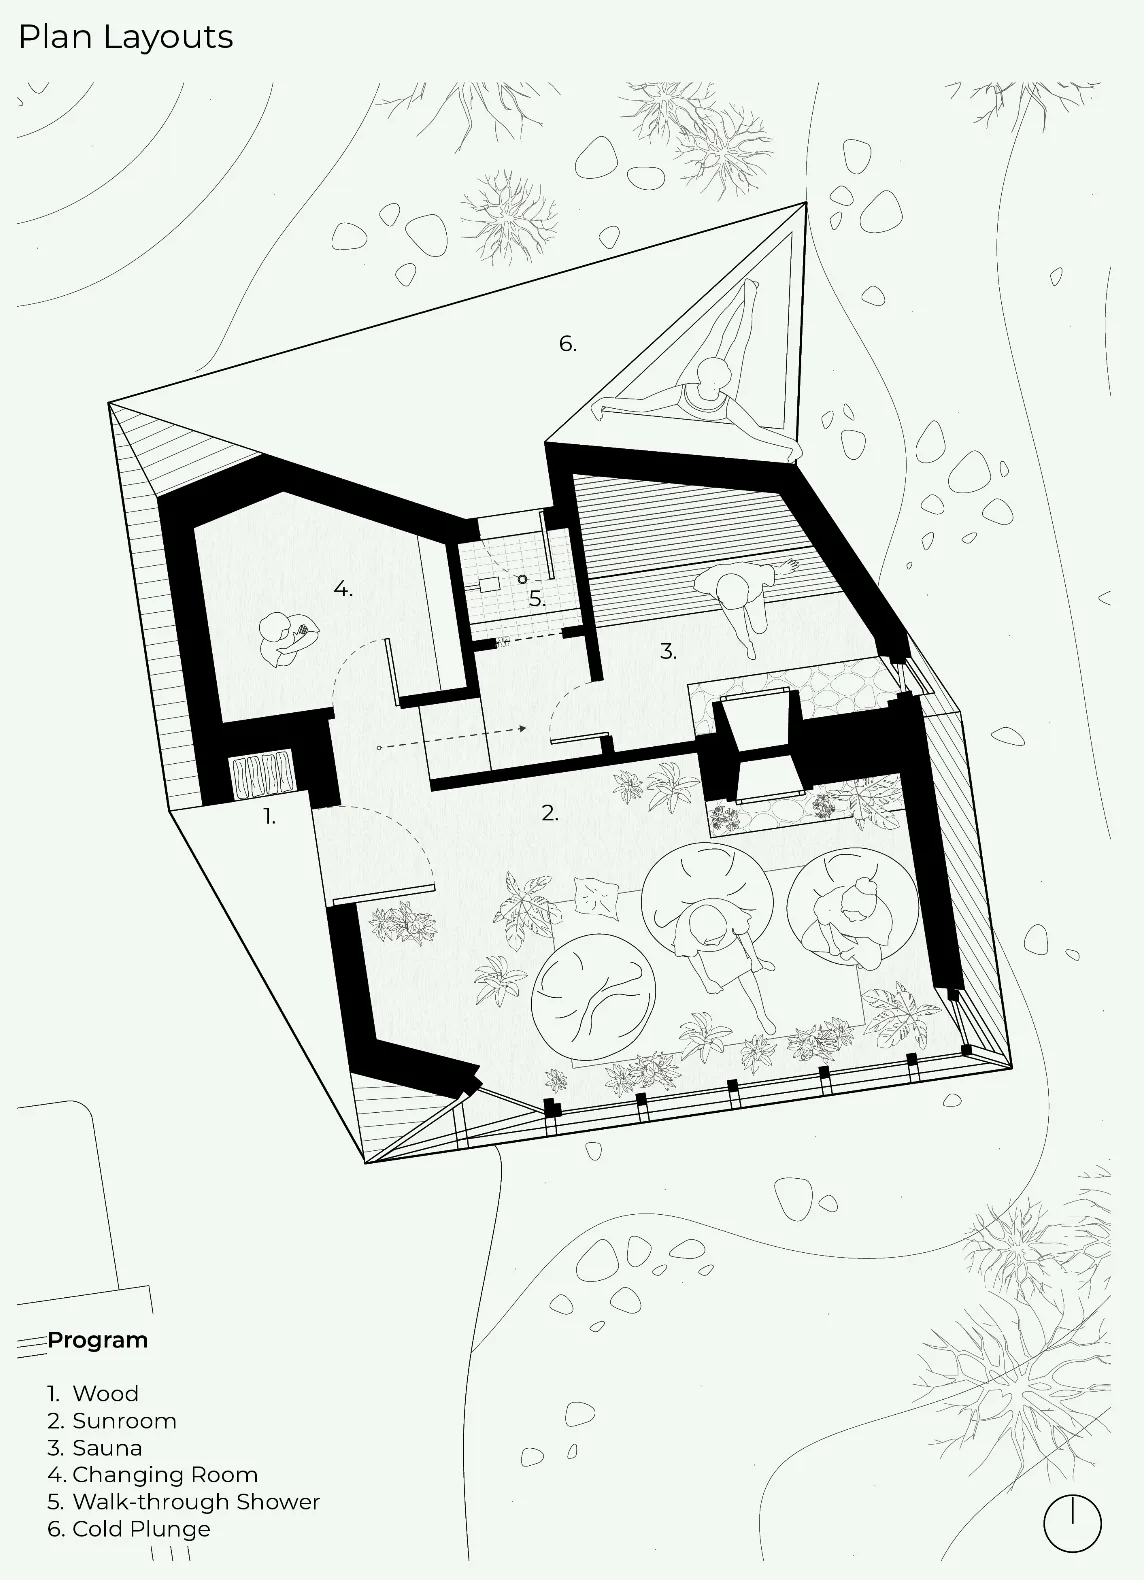
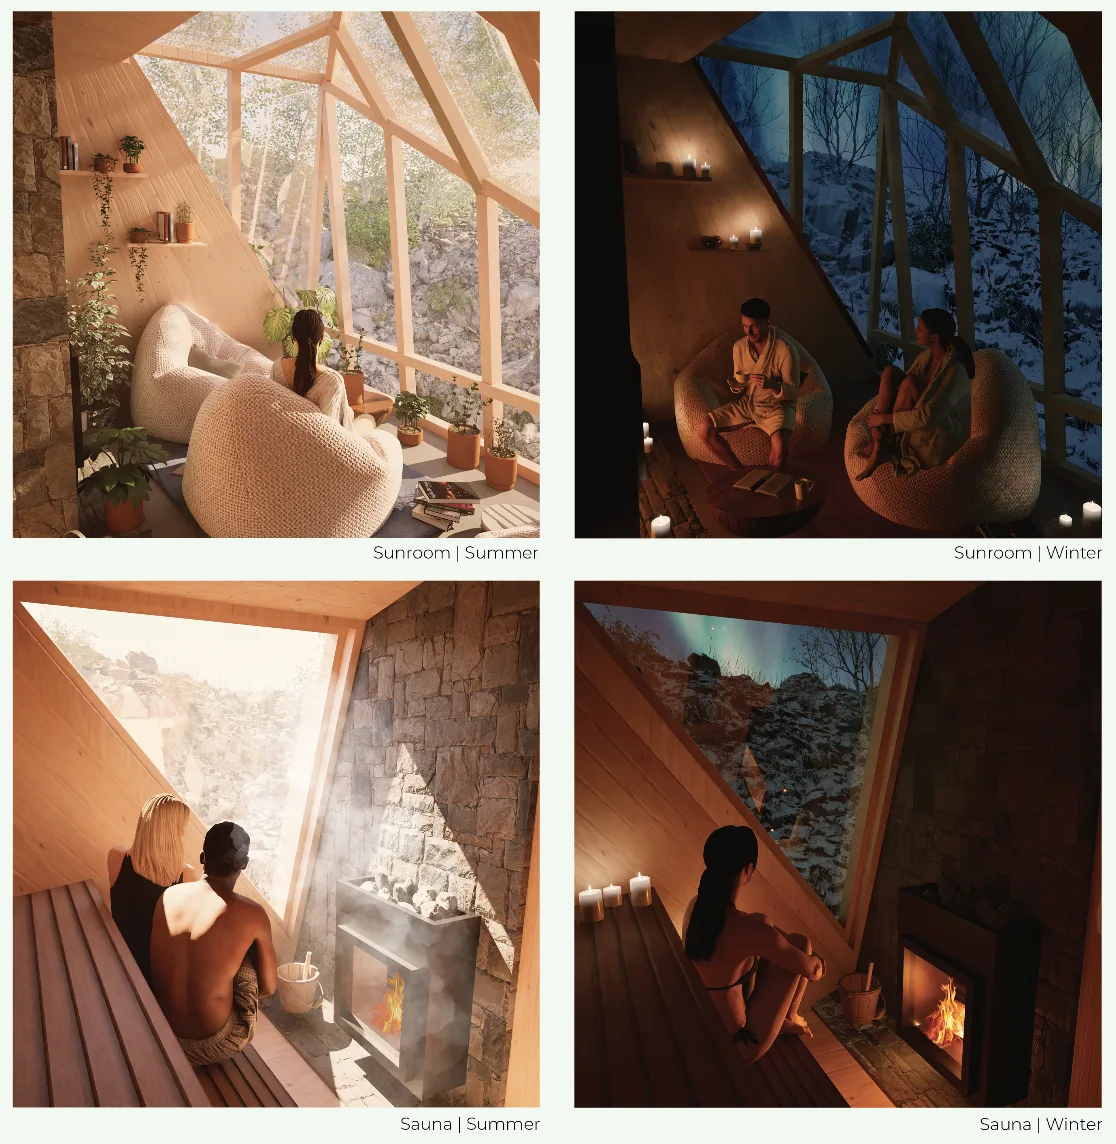
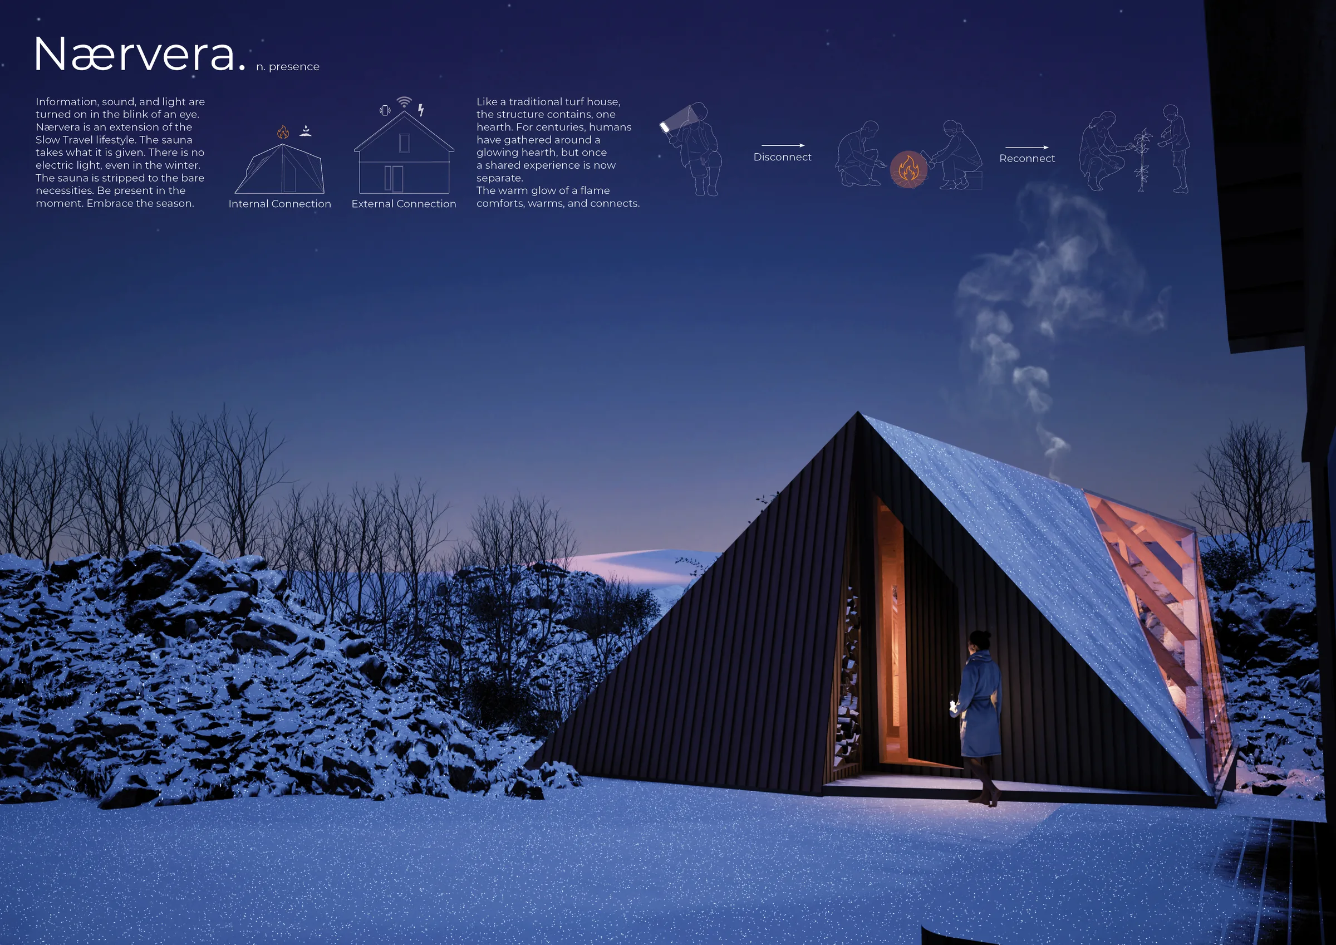
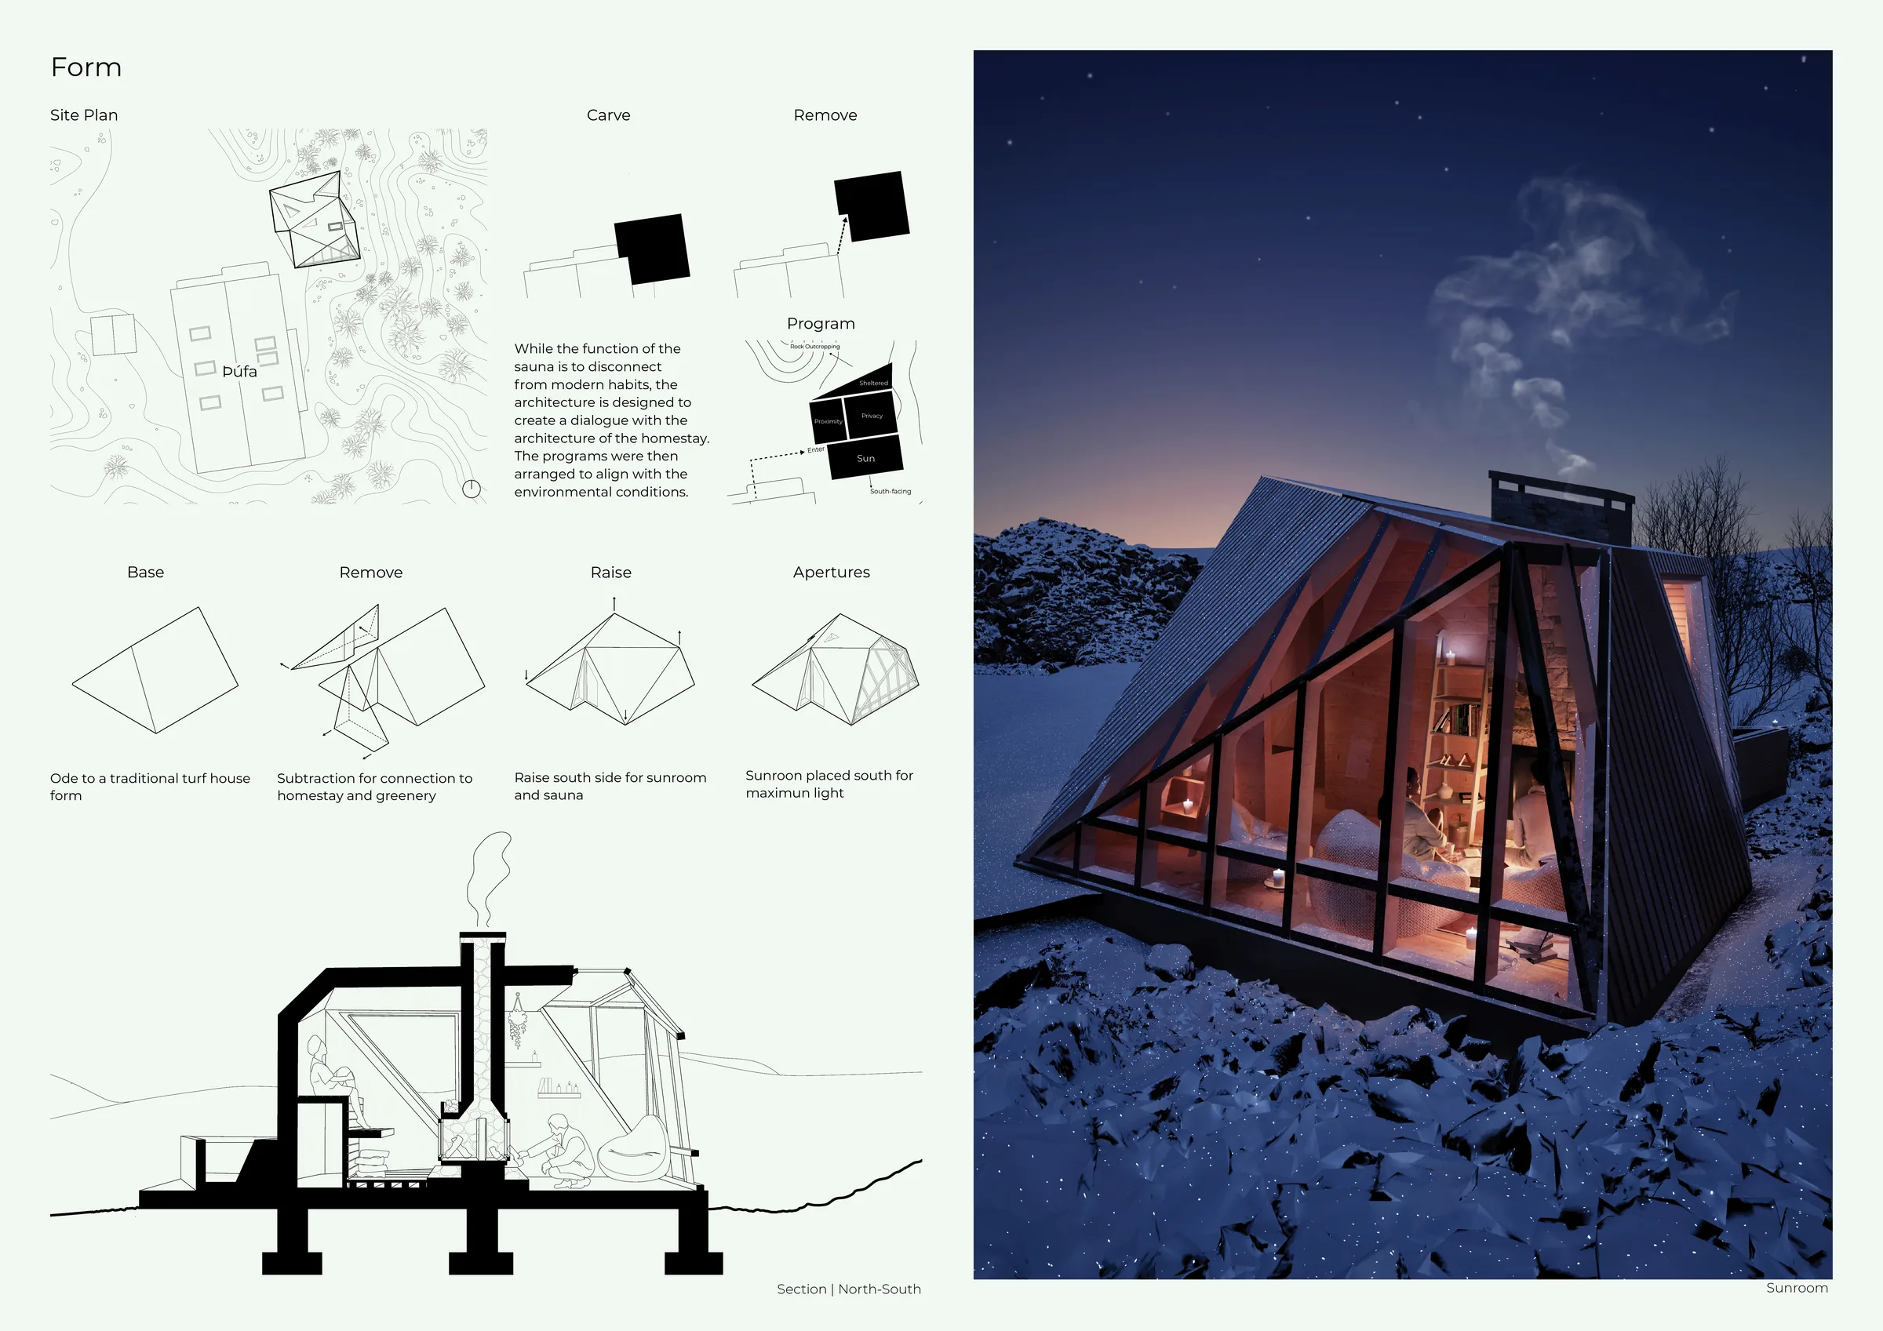
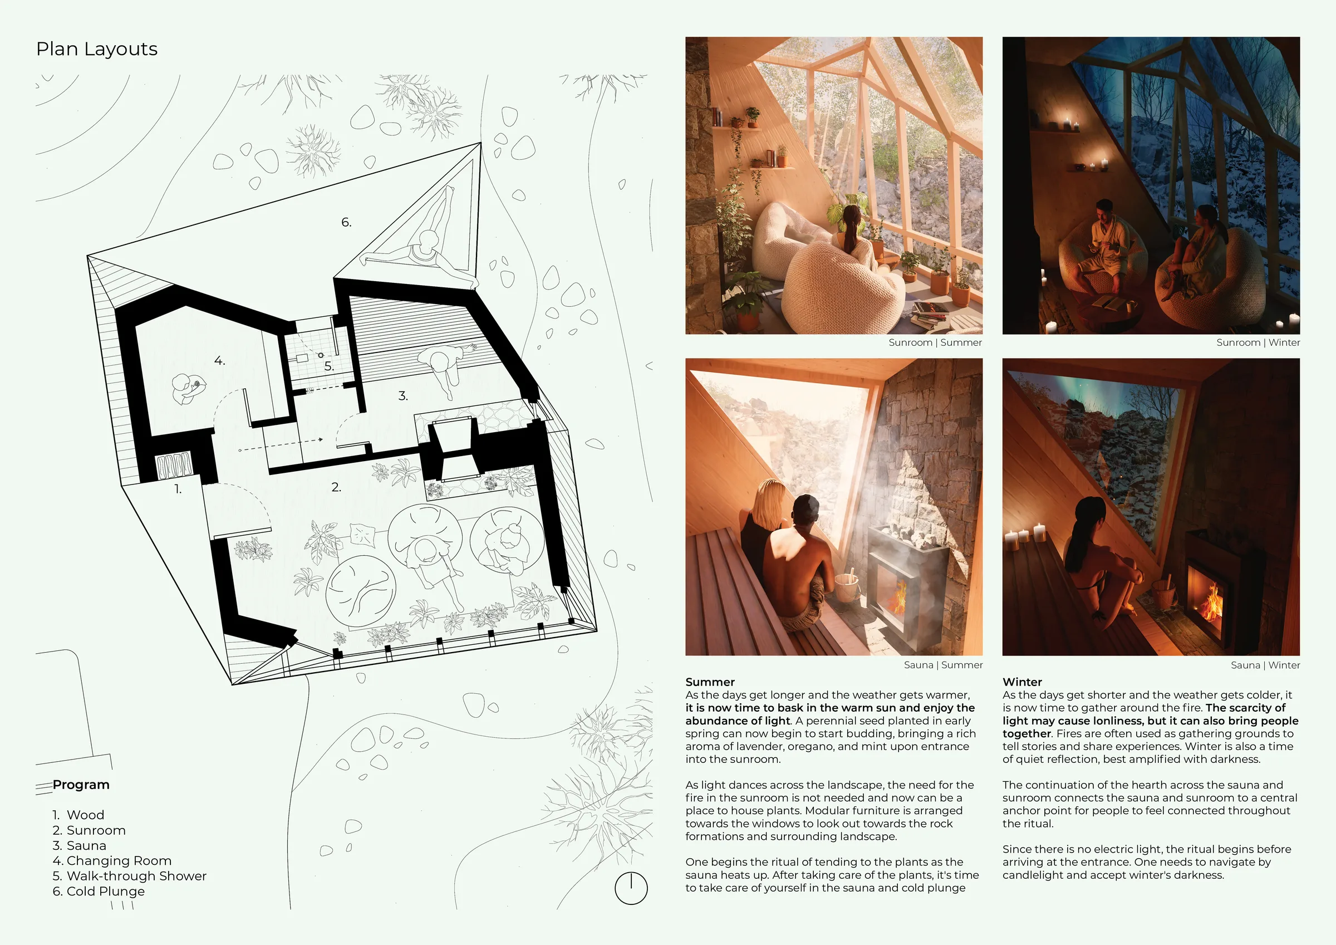
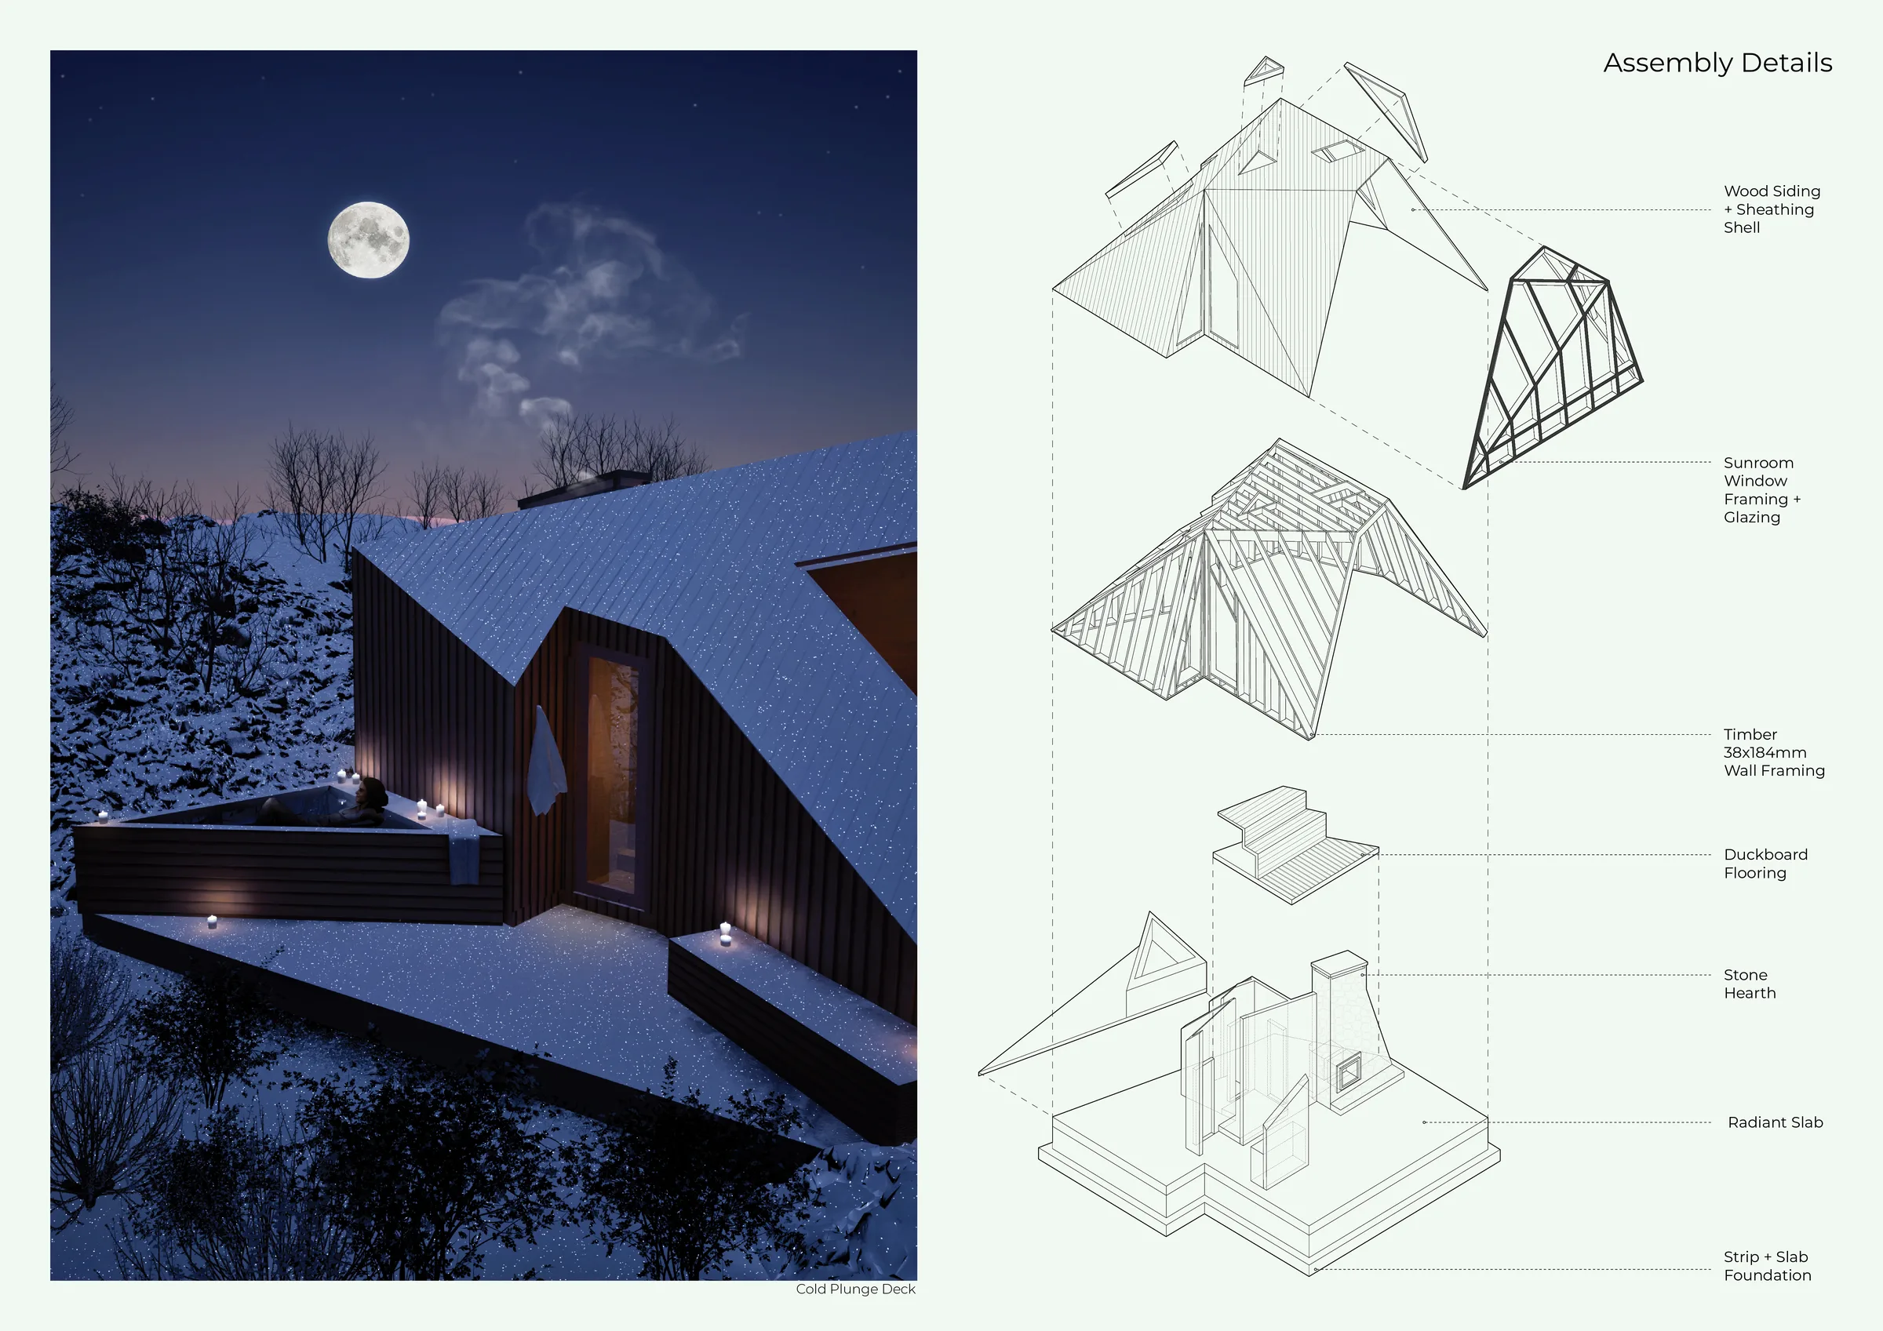
Naervera extends the principles of slow travel into an architecture stripped to essential experiences. Like a traditional Icelandic turf house, the structure gathers people around a single hearth, reconnecting sauna and sunroom through warmth, light, and gathering. There is no electric light, even in winter: summer supports cultivation, long views, and abundant daylight, while winter relies on fire and candlelight, asking visitors to accept darkness as part of the ritual. The architecture becomes a framework for disconnecting from modern habits, being present, and embracing the season.
Student Project 3
Ljosbirt | Sauna and Greenhouse
Descent, immersion, emergence.
View Full Presentation Boards →
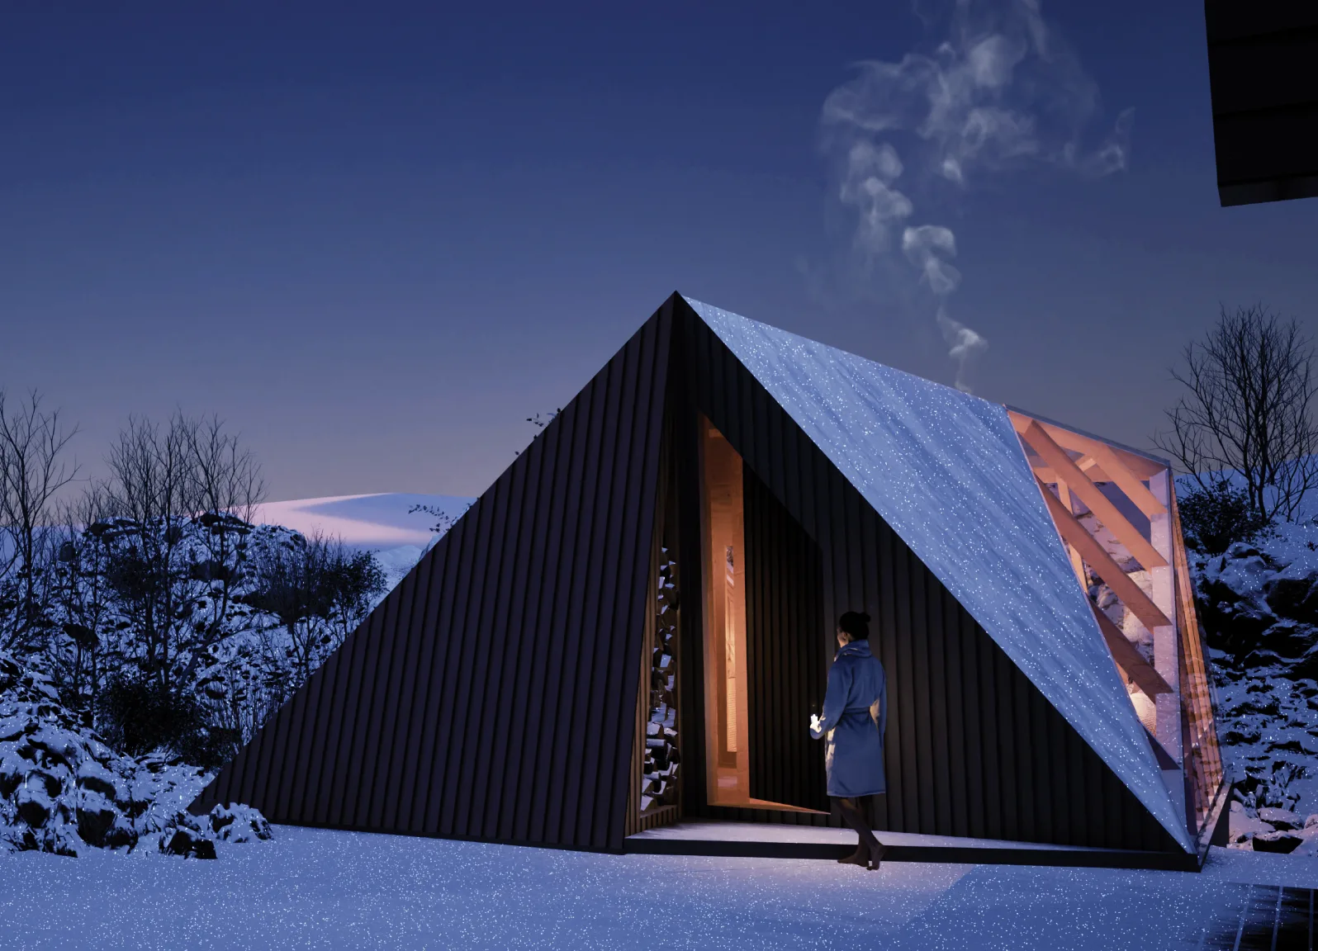
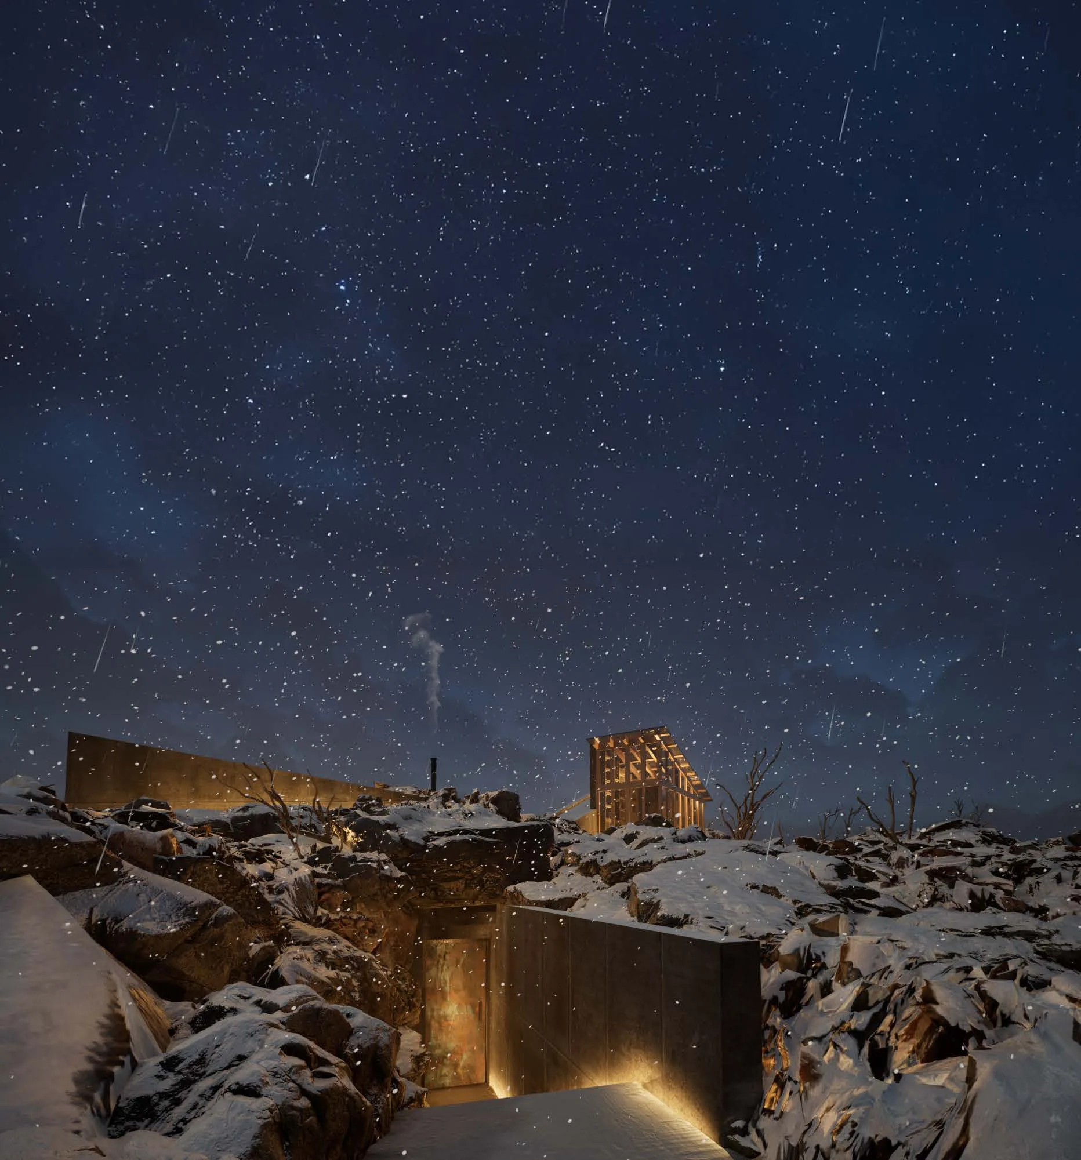
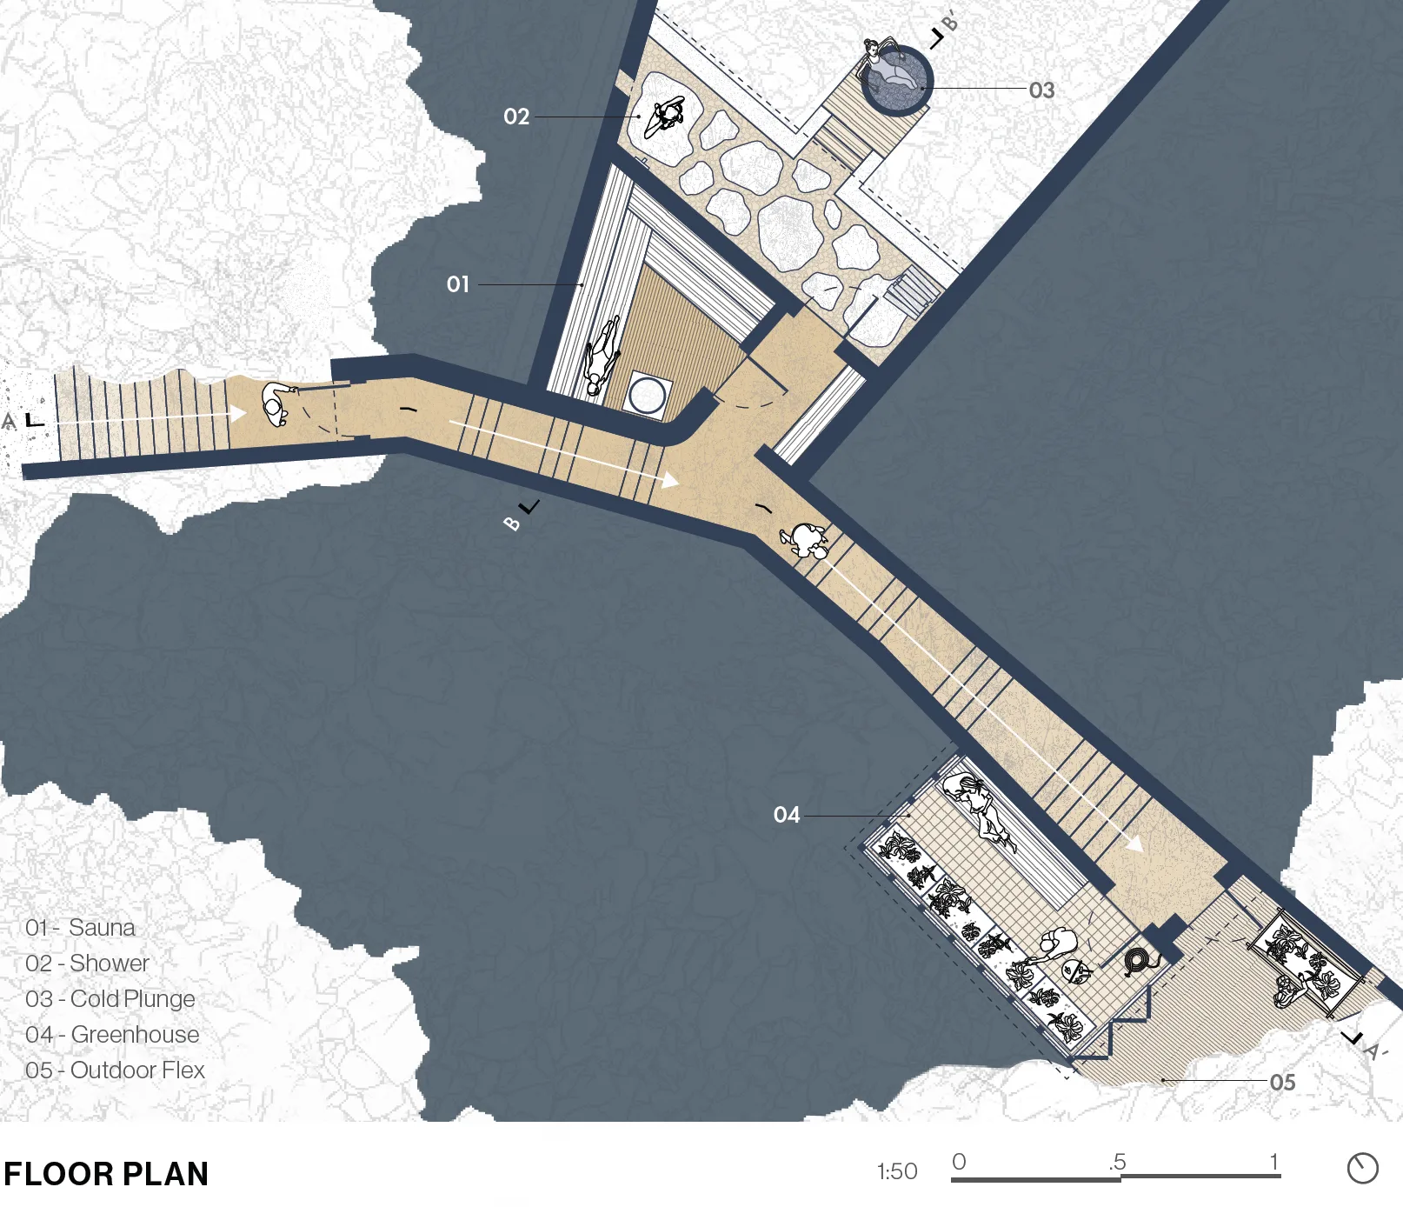
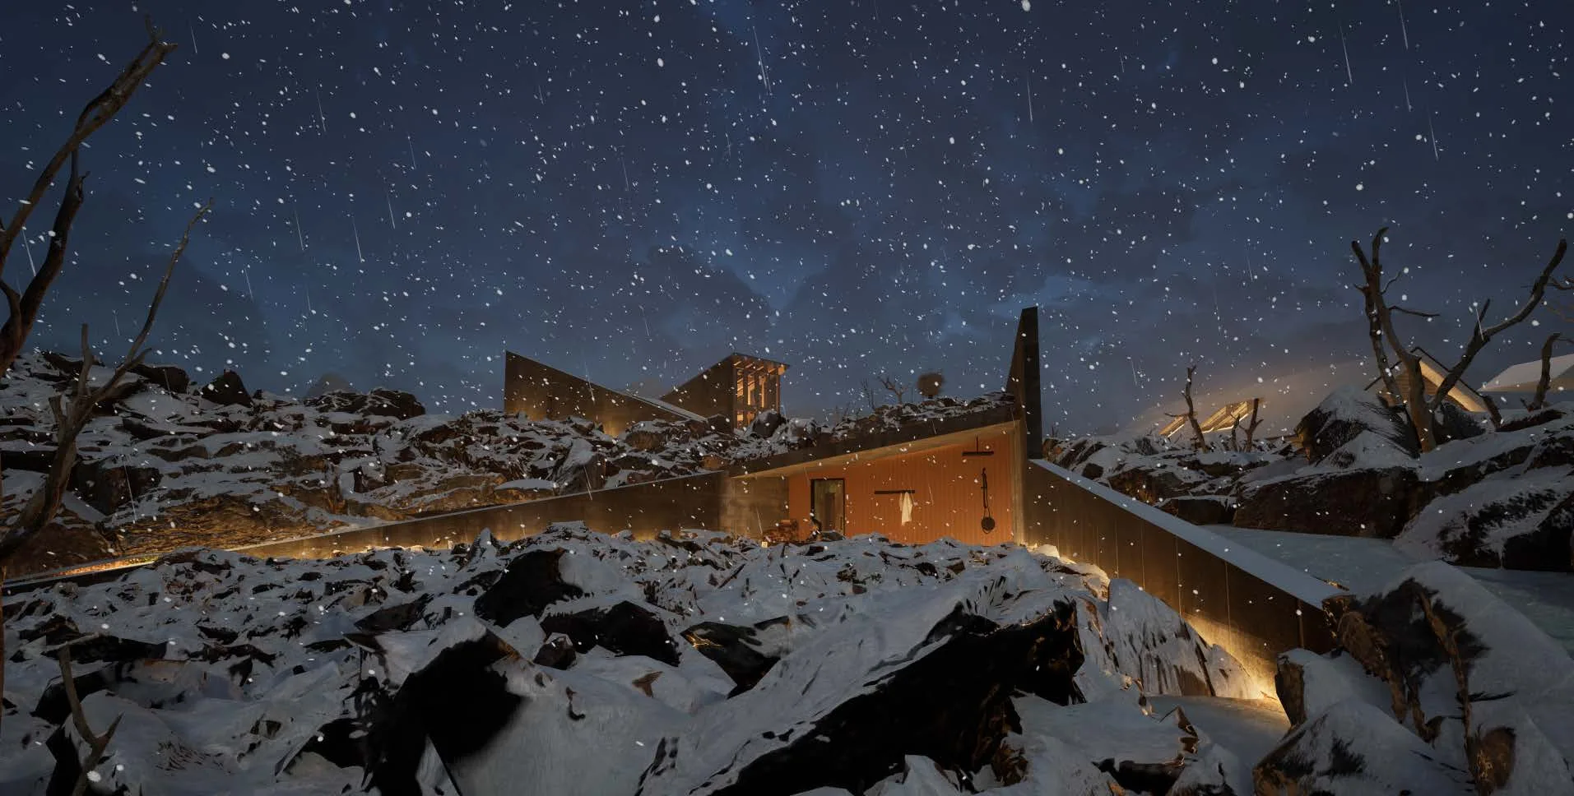
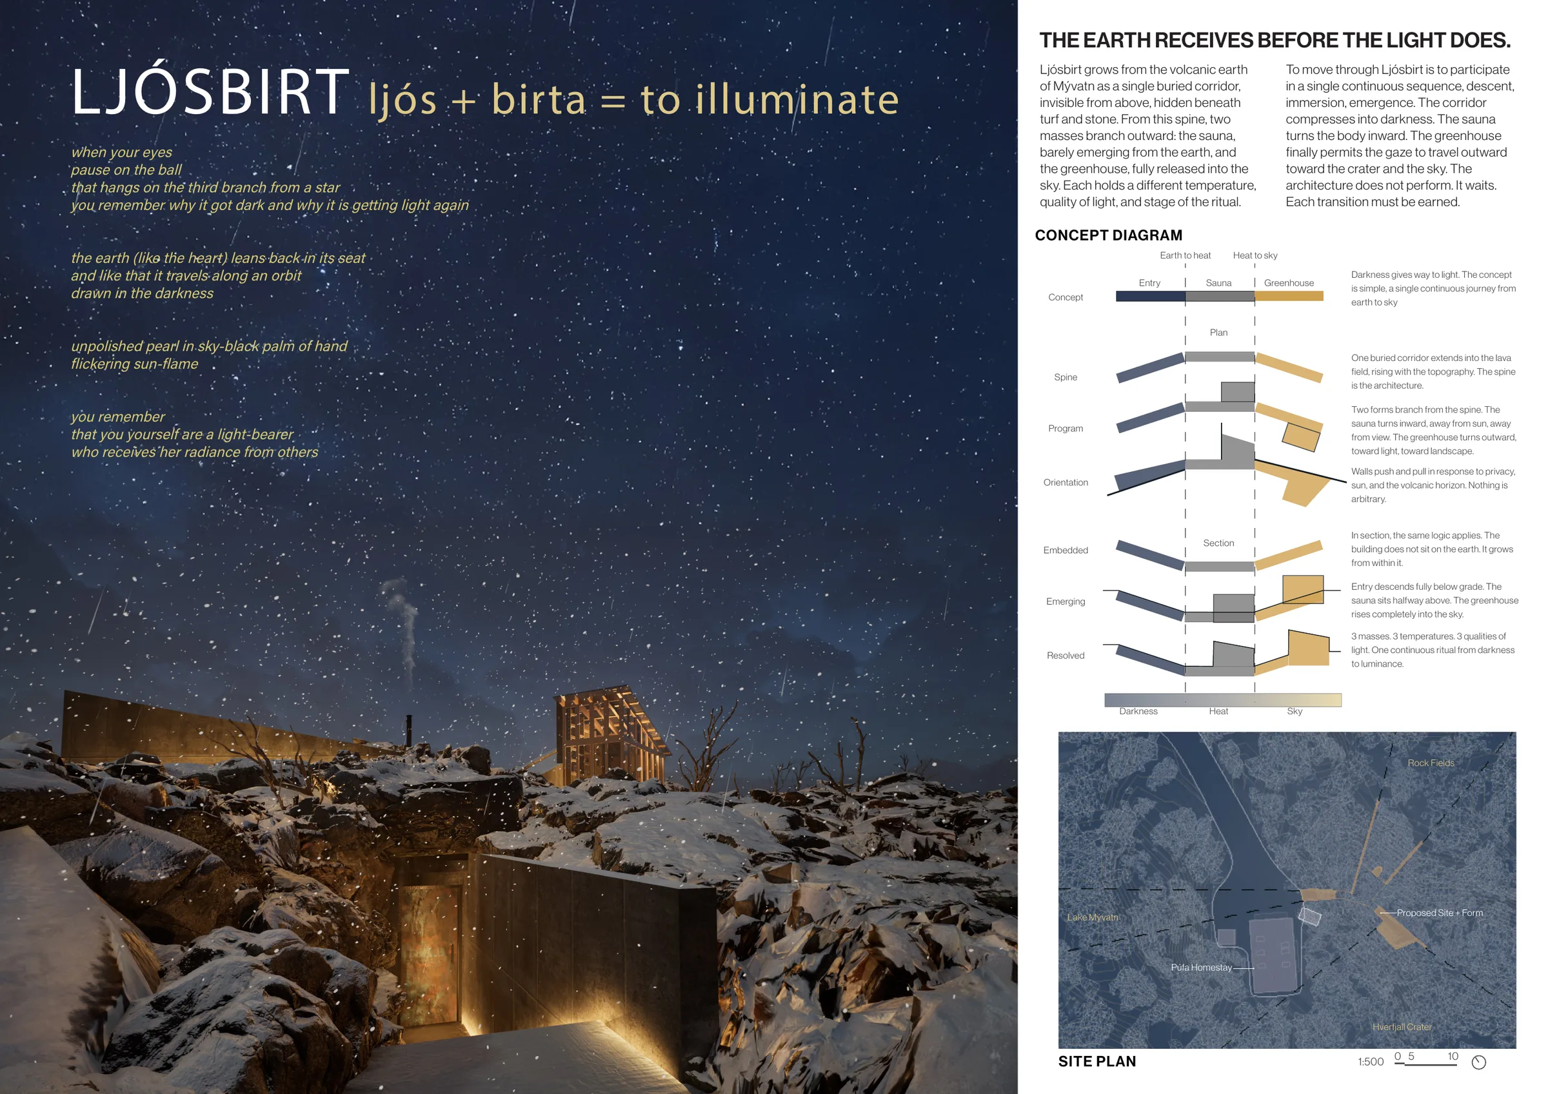
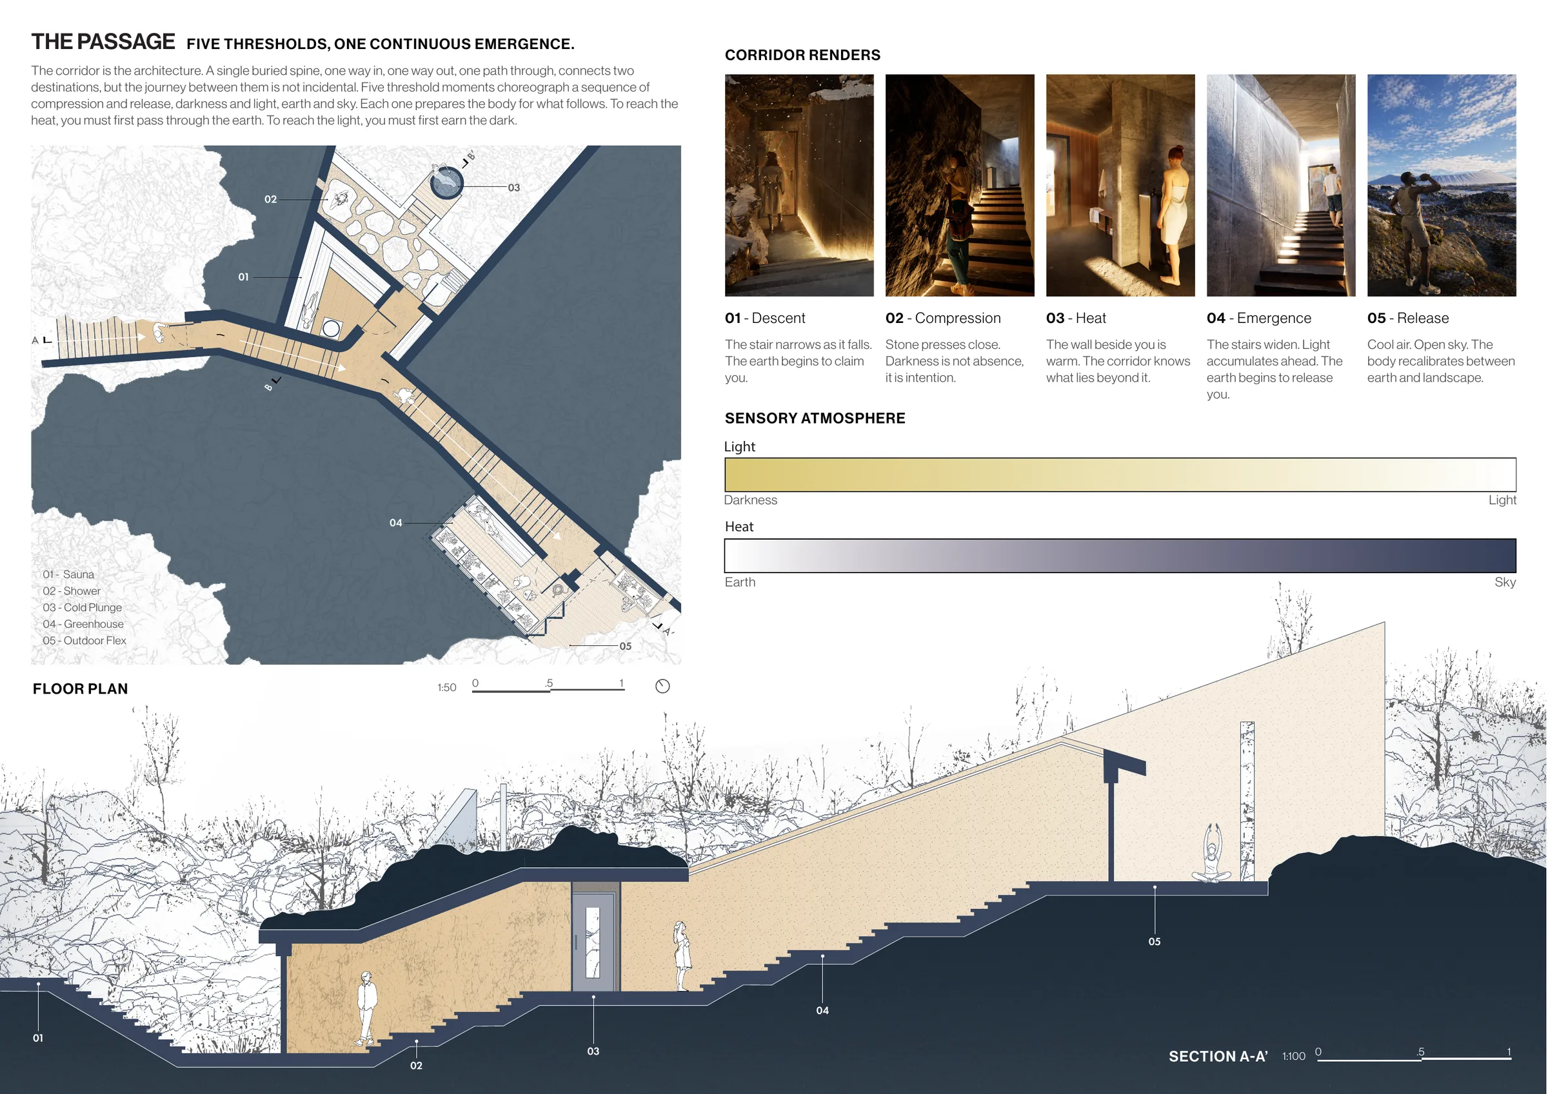
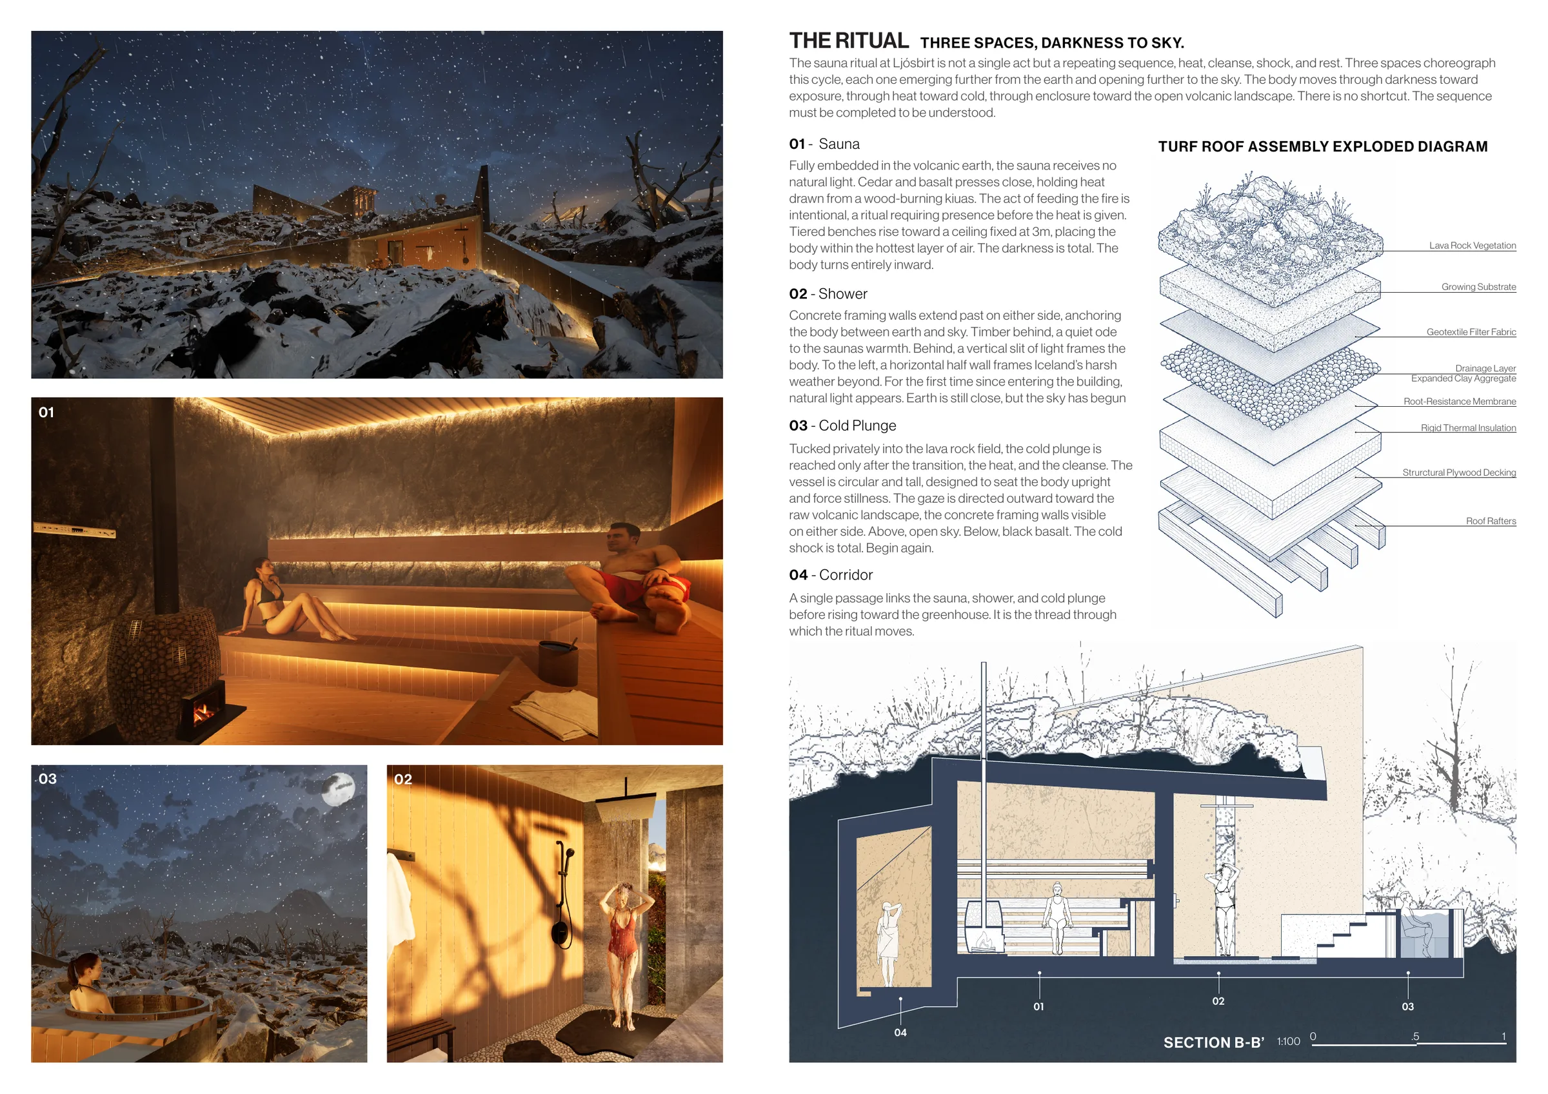
Ljosbirt grows from the volcanic earth of Myvatn as a buried corridor beneath turf and stone. From this passage, two masses extend outward: a sauna that barely emerges from the ground and a greenhouse released toward the sky. Each space holds a different temperature, quality of light, and stage of ritual. The corridor compresses into darkness, the sauna turns the body inward, and the greenhouse opens the gaze toward the crater and sky. Architecture is understood as a continuous sequence in which each transition must be earned.
Student Project 4
Laekna
An architecture shaped by the forces of the land.
View Full Presentation Boards →
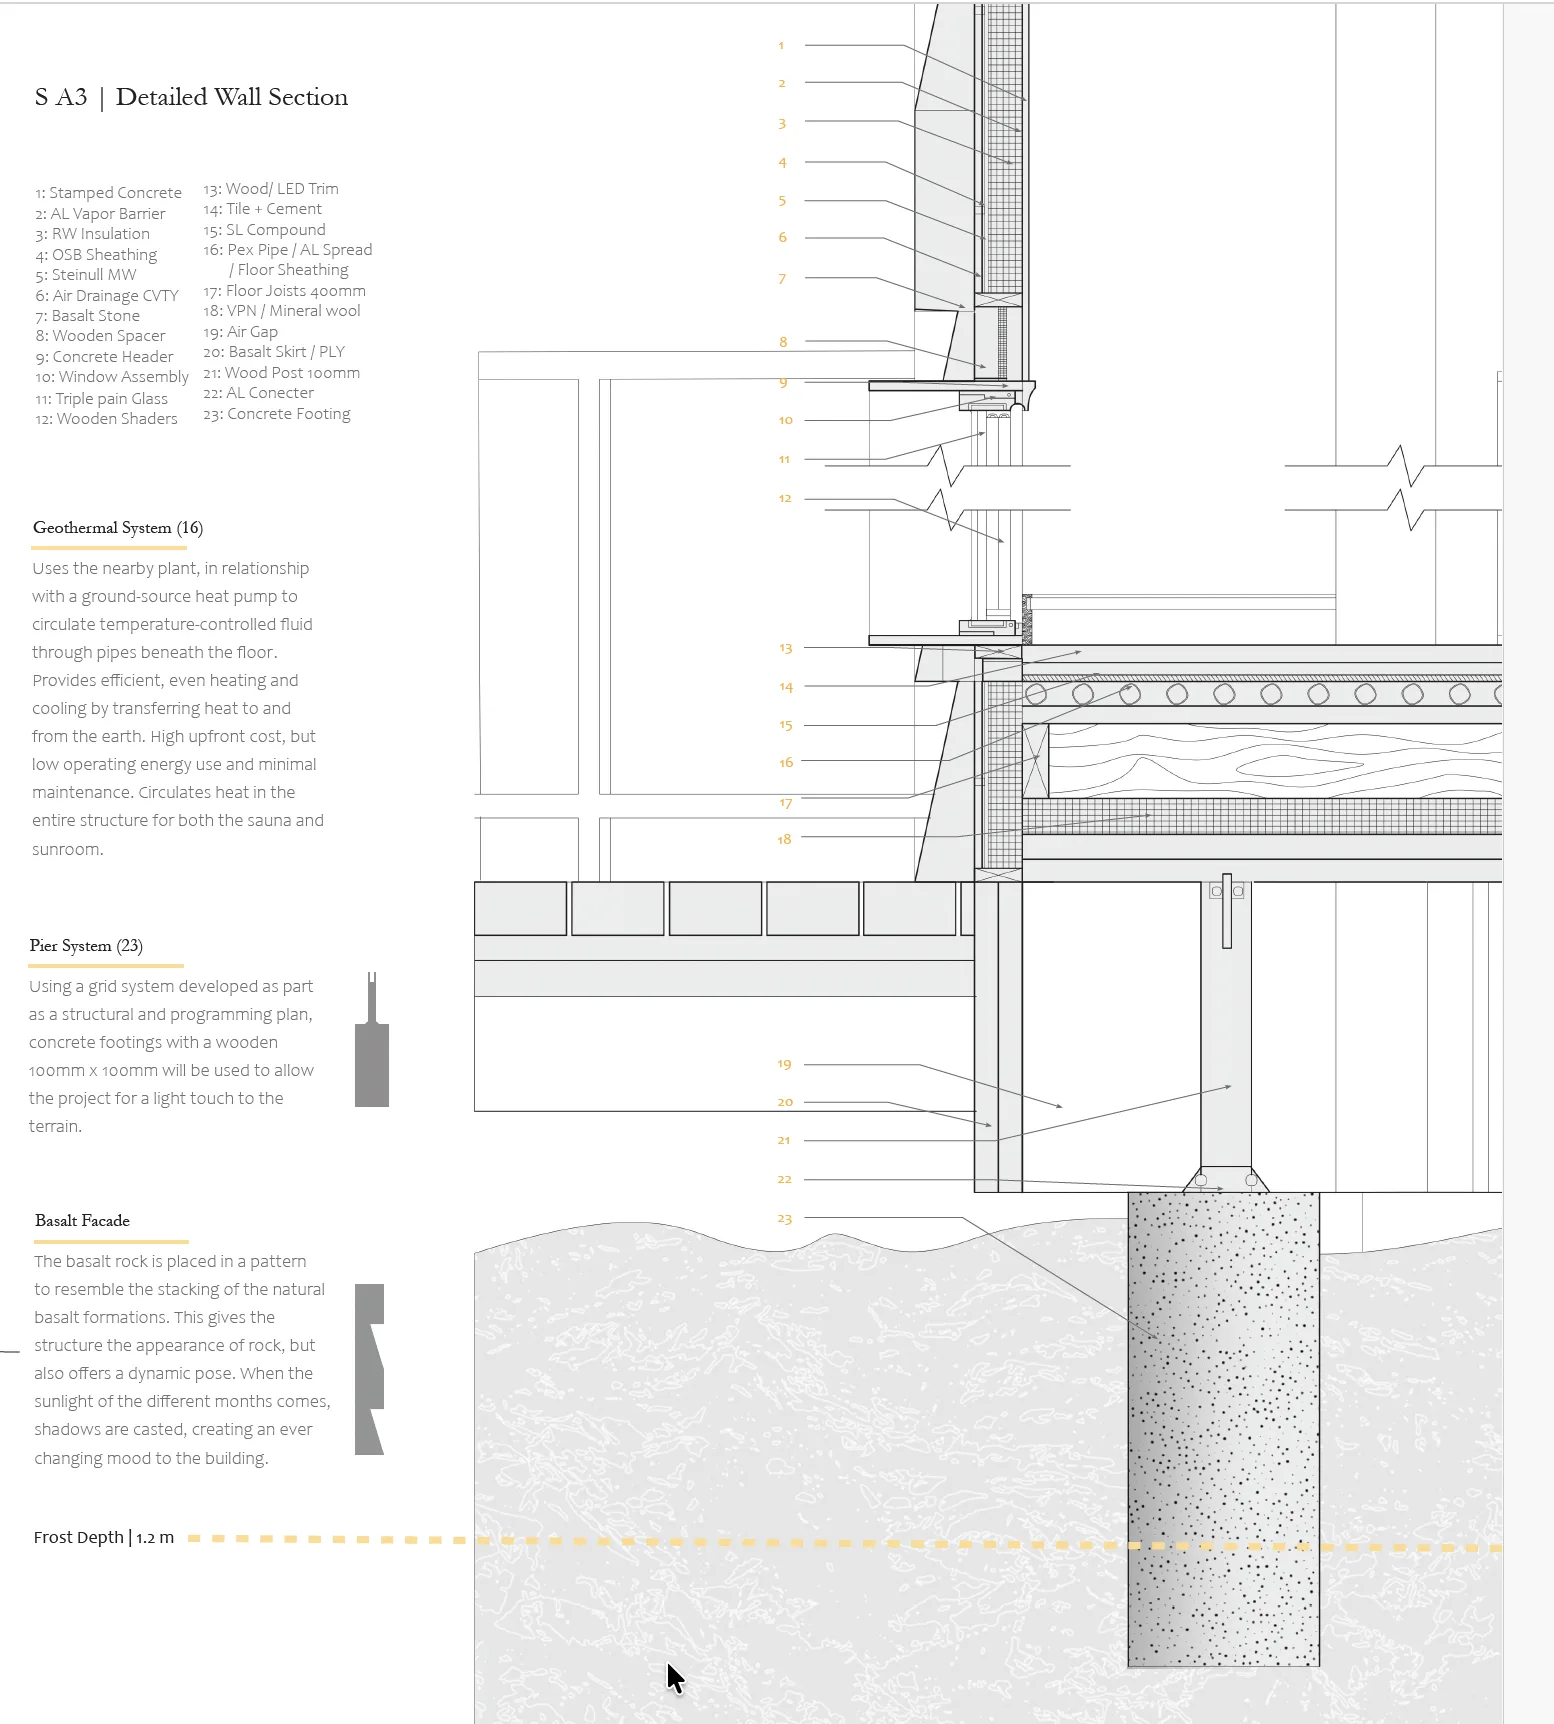
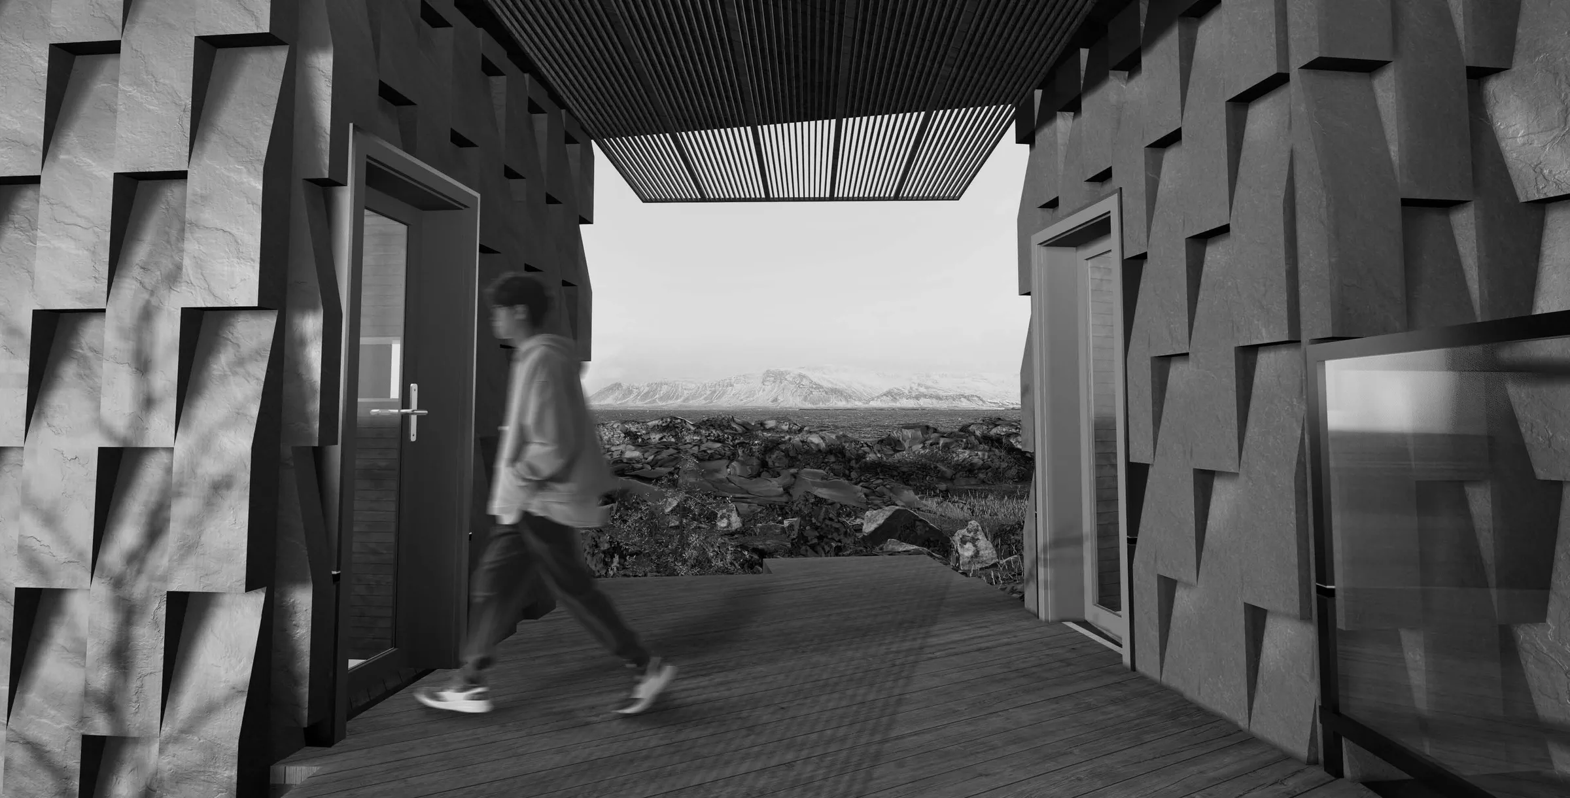
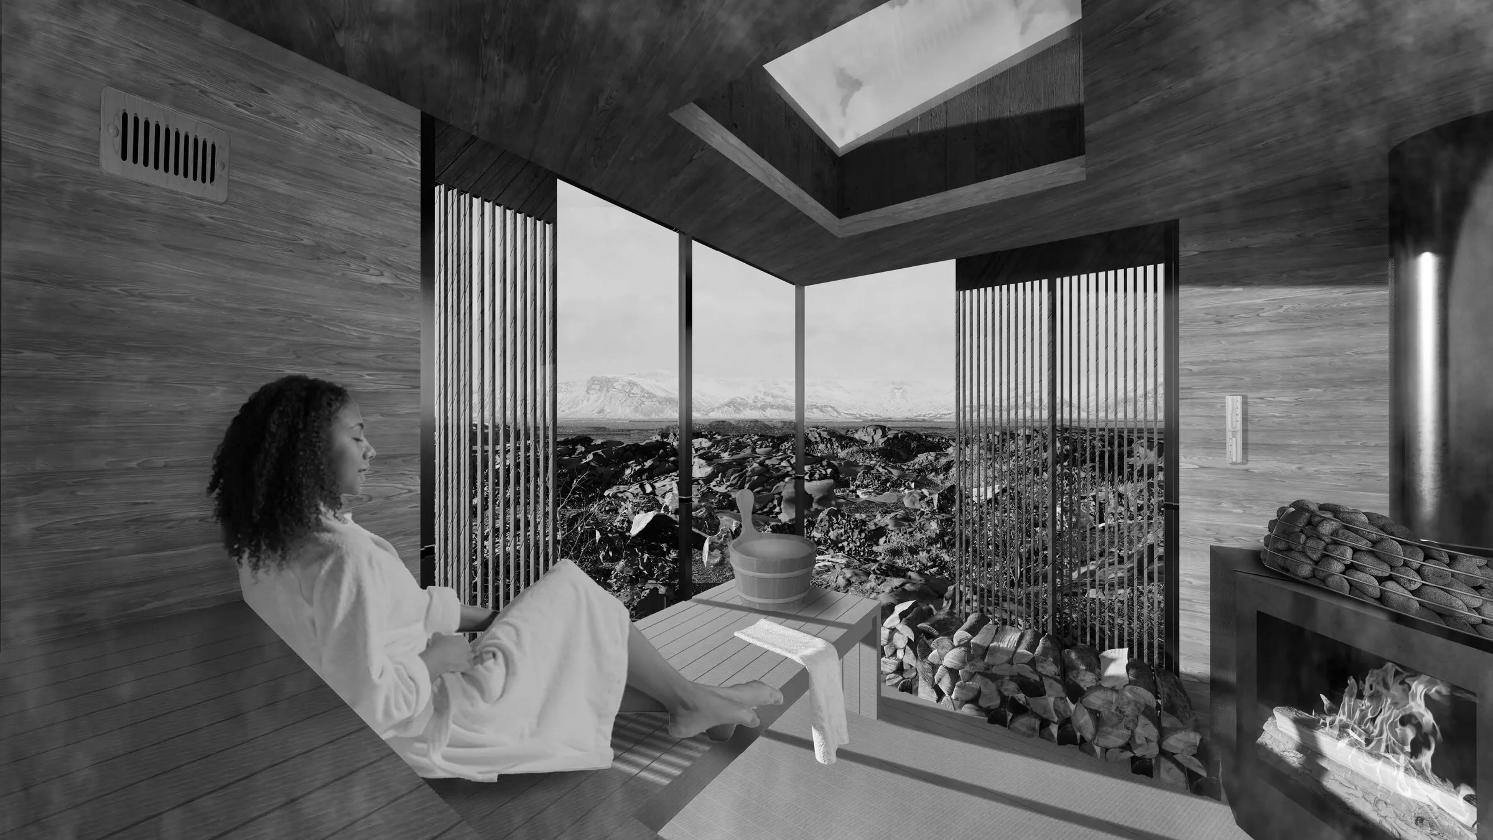
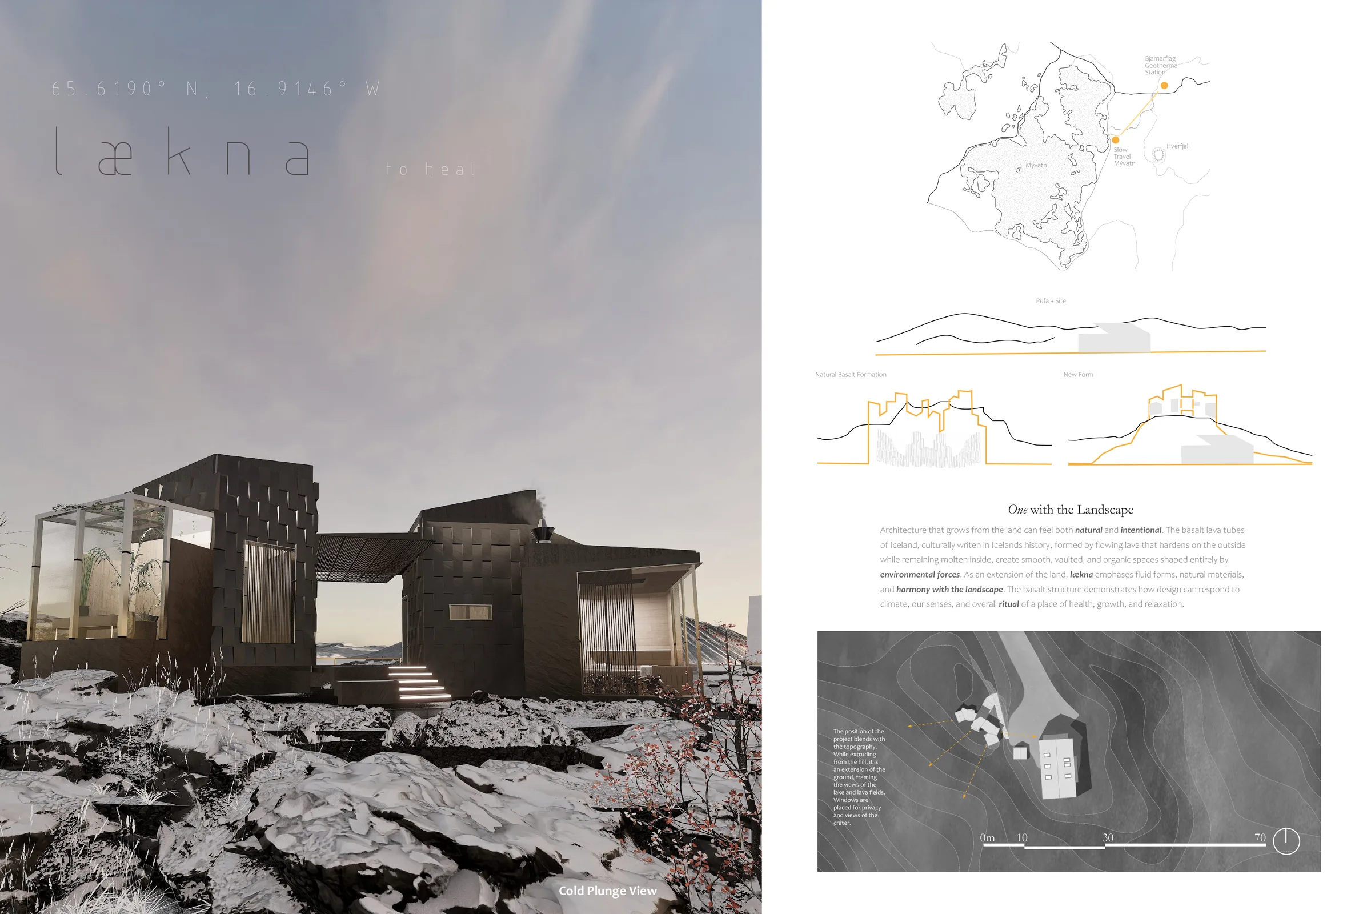
Laekna draws from Iceland's basalt lava tubes: fluid, vaulted spaces formed as flowing lava hardens at the surface while remaining molten within. The proposal translates that geological logic into an architecture that appears to grow from the site. Curving forms, natural materials, and a closely integrated plan connect sauna, greenhouse, shower, and gathering spaces to the surrounding terrain, framing climate, sensory experience, and ritual as parts of a single restorative environment for health, growth, and relaxation.
Student Experience
5.00 / 5
Original or creative thinking
5.00 / 5
Respectful interaction among students
4.91 / 5
Connection to real-world issues
68.75%
Response rate, Spring 2026 questionnaire
“He provides great feedback and helpful comments that would help us move forward with our projects. Very responsive and supportive. He provided great field trips that gave us a good perspective.”
Iceland Slow Sauna Competition | Spring 2026 course evaluation